

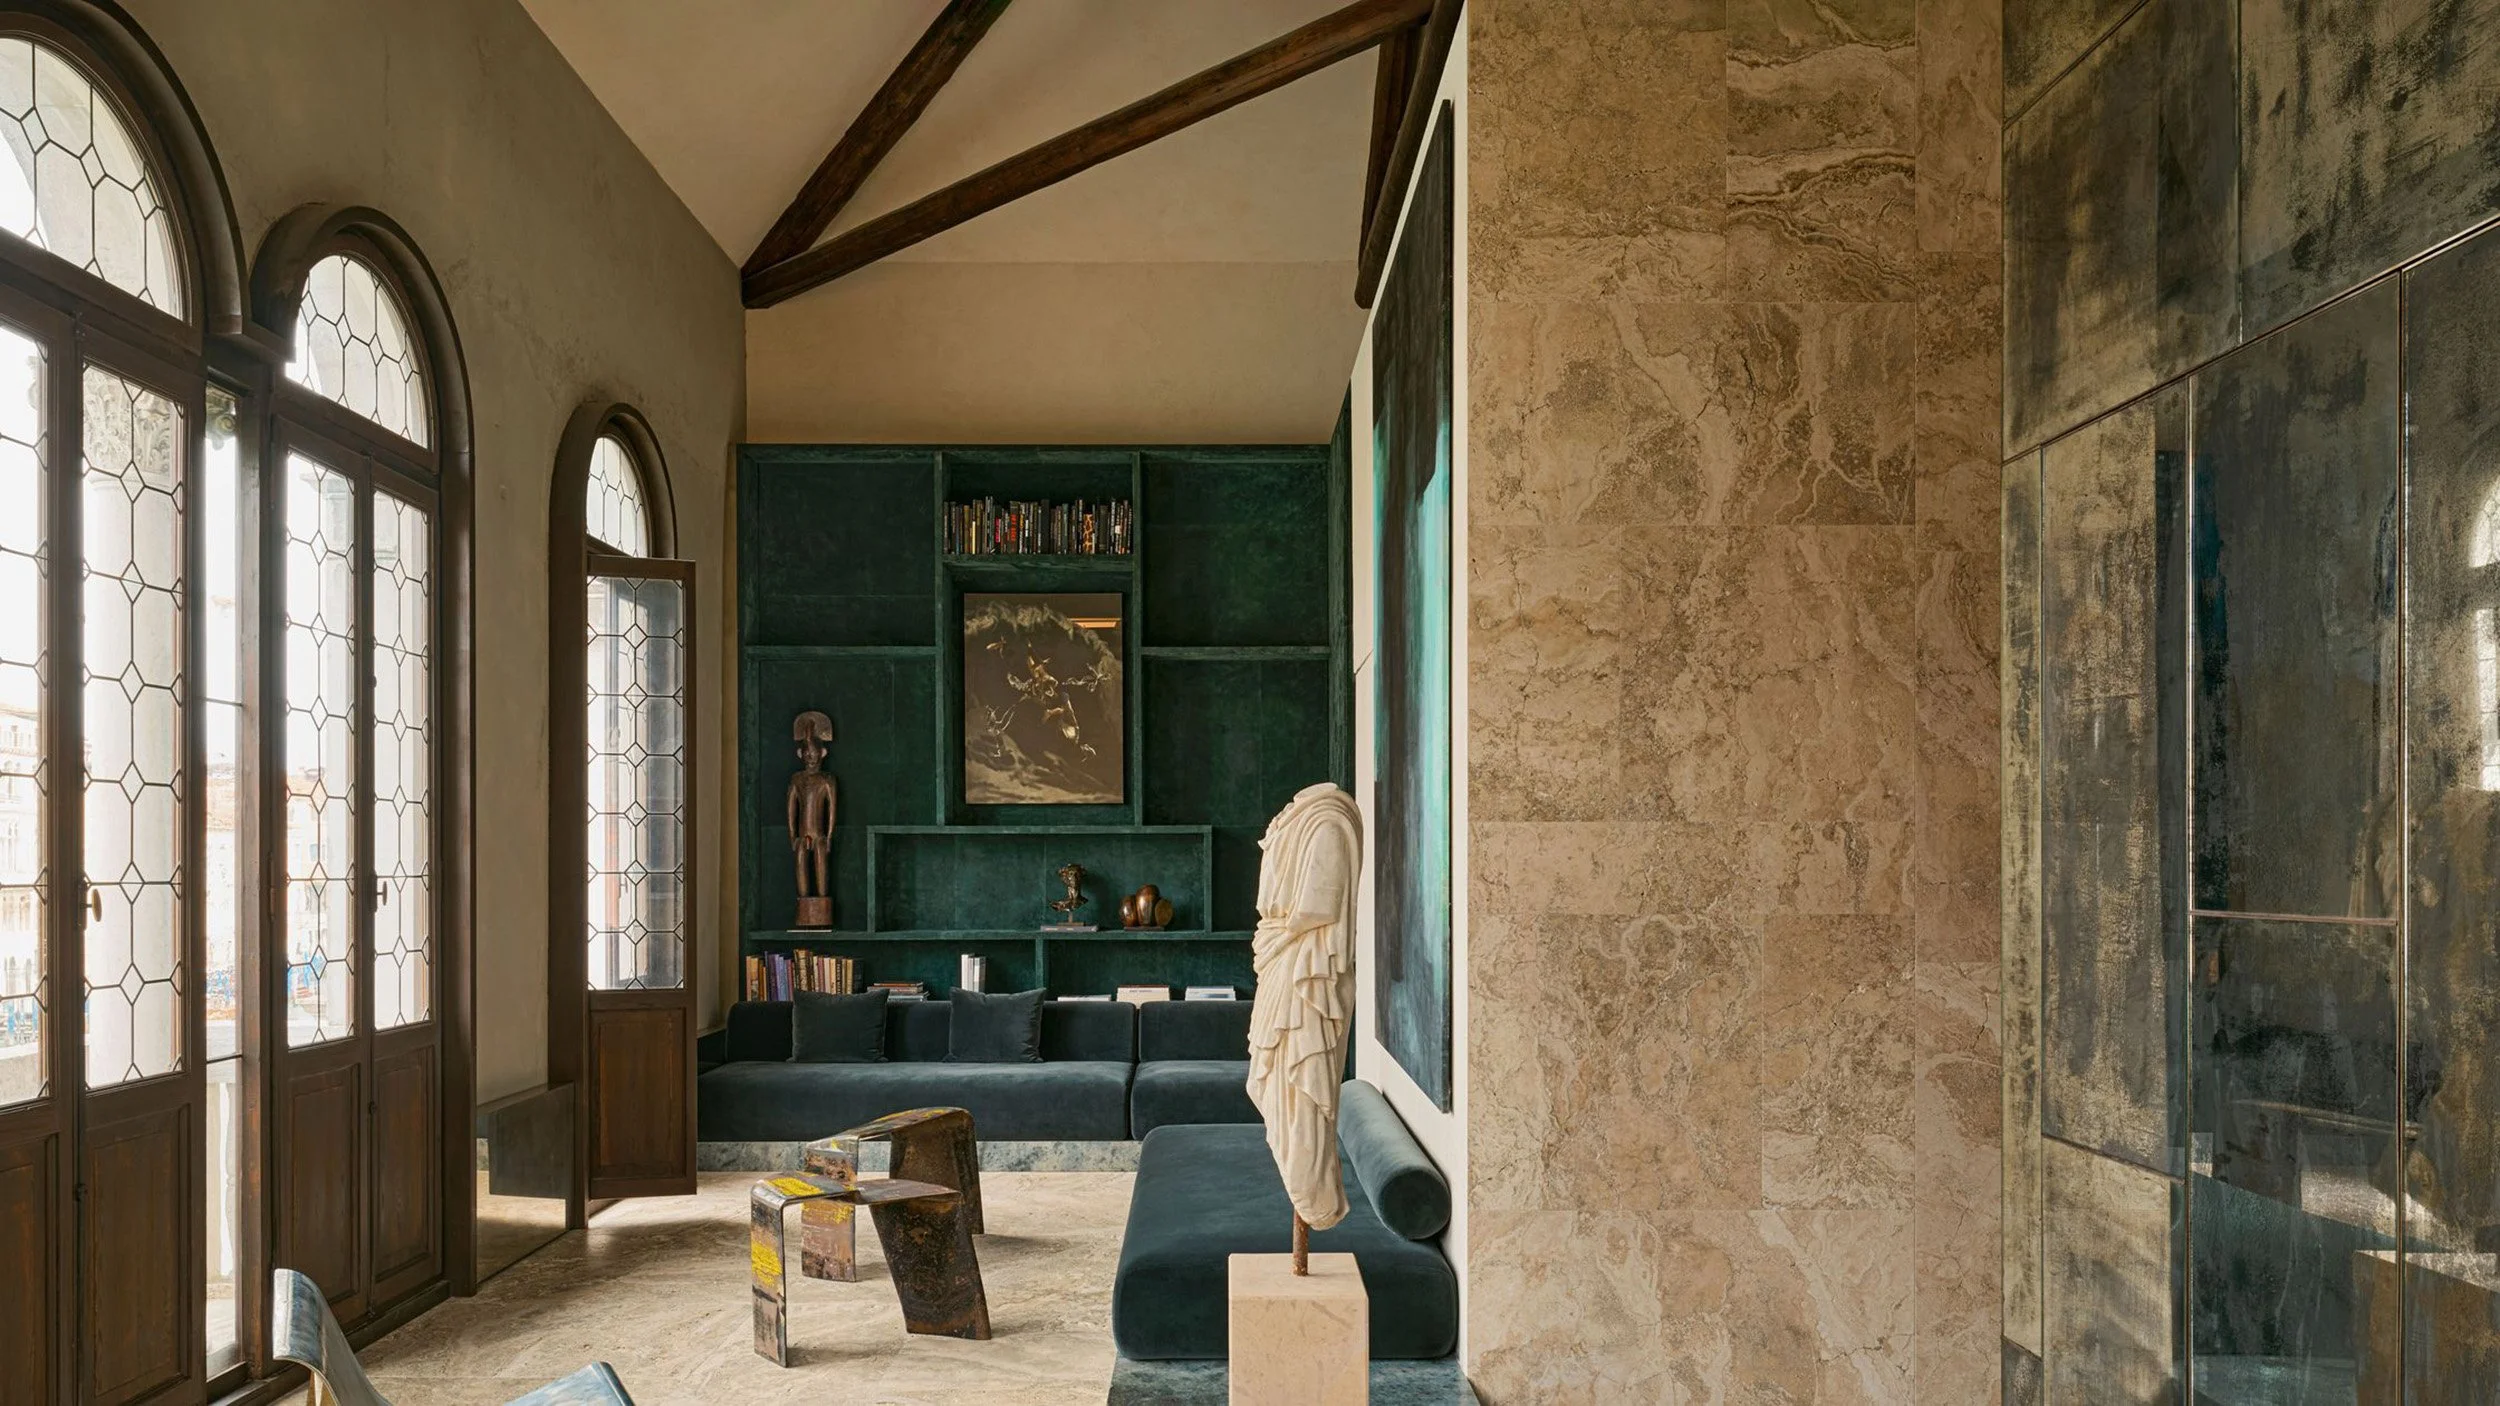
In the living room, a pair of DC2338 and DC23239 coffee tables in recycled fibreglass and stromalite stand before a DC1919B cast brass armchair, all by Vincenzo De Cotiis. On the walls, a work by Guillaume Bresson at the rear; to the right, a work by Walter Vopava
Image © — @_martin_morrell / @guillaume.bresson
PRIVATE RESIDENCE
Vincenzo De Cotiis Reframes Venetian Light at Palazzo Salviati
Within a 19th-century palazzo built for one of Venice’s great glassmaking families, the designer uses travertine, bronze and mirrored surfaces to create a contemporary home shaped by the movement of light
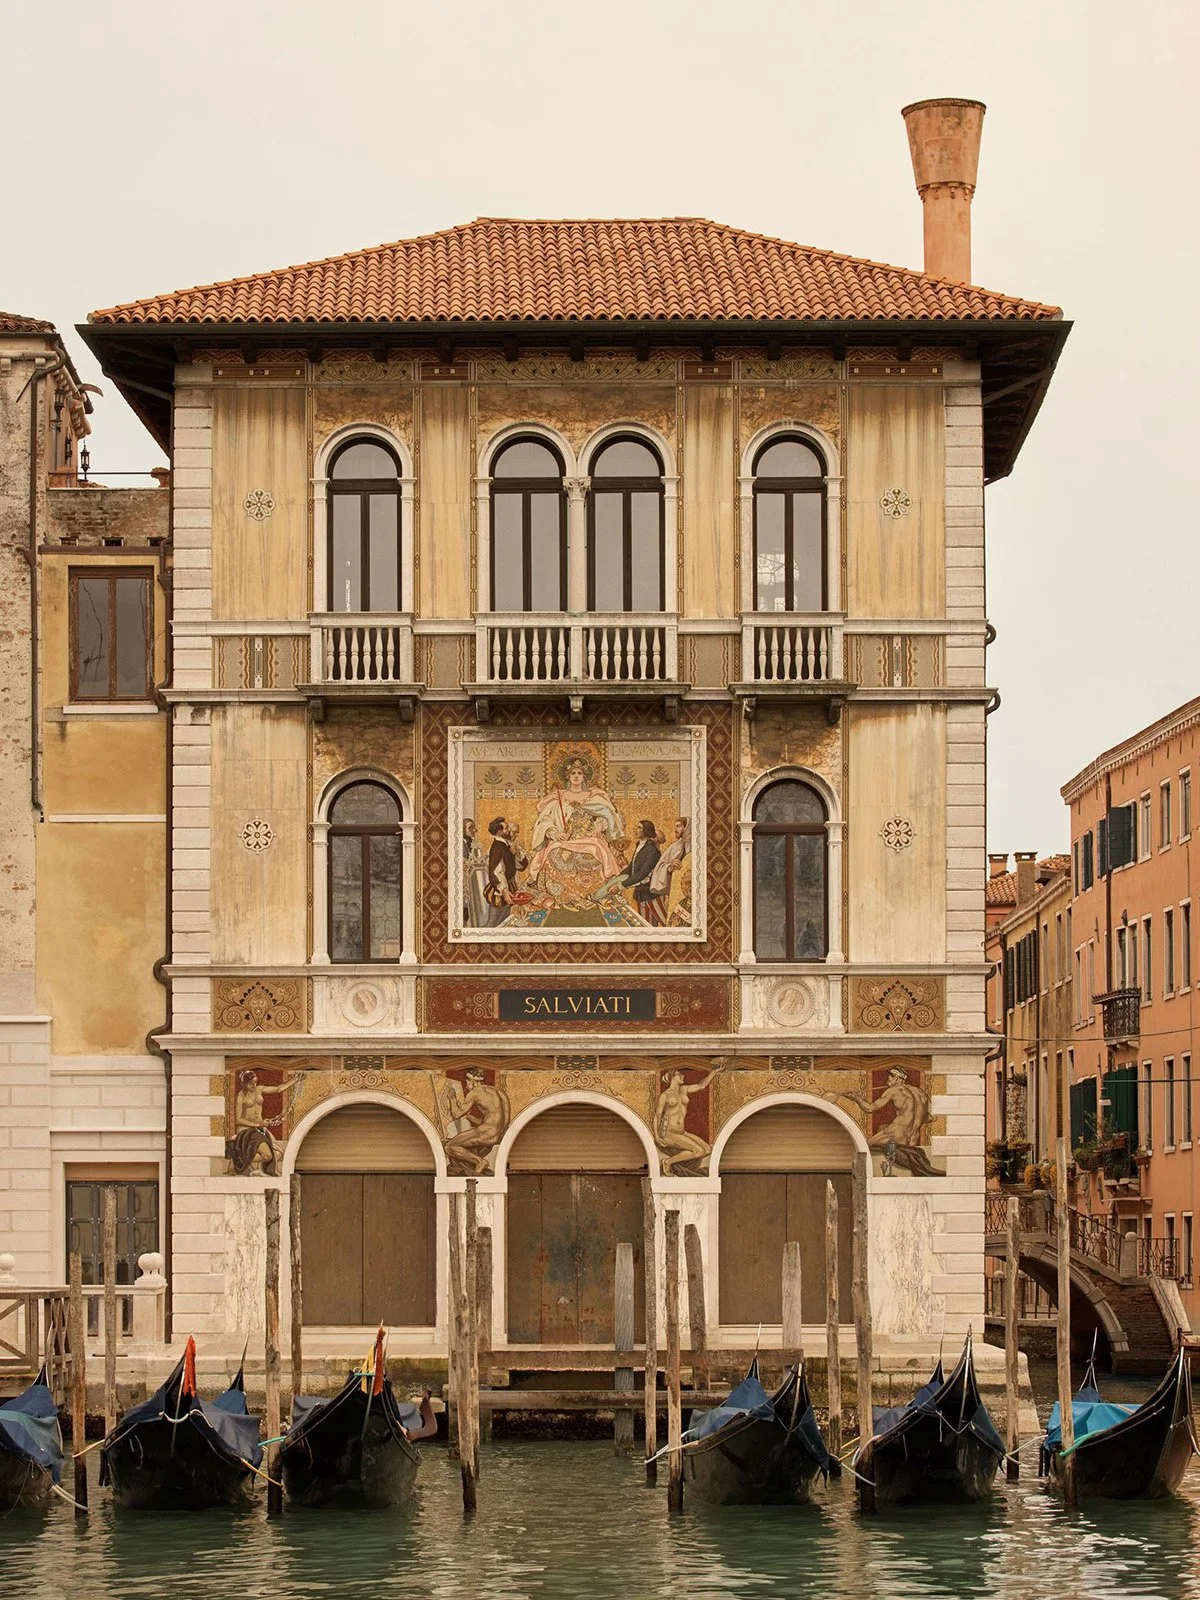
Palazzo Salviati, a 15th-century building on Venice’s Grand Canal
Image © — @_martin_morrell
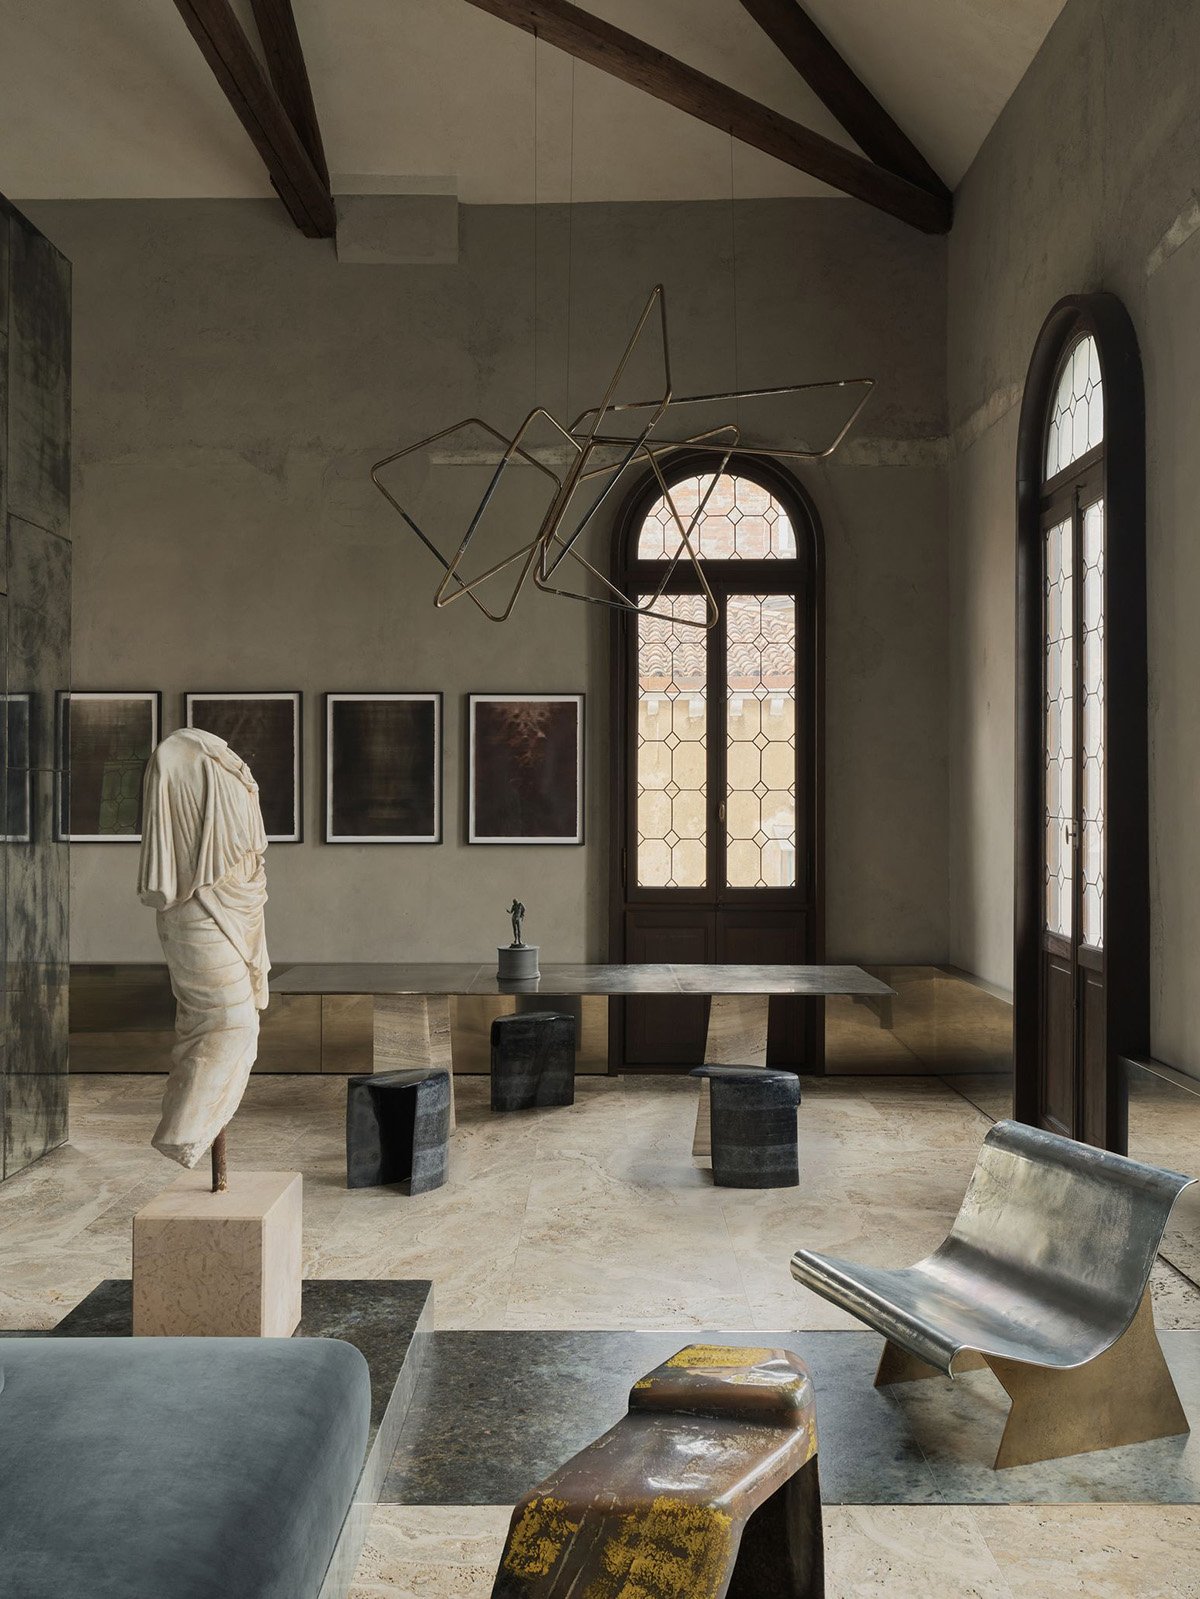
DC1919B cast brass armchair by Vincenzo De Cotiis
Image © — @_martin_morrell
In Venice, light rarely behaves as a fixed architectural element. It arrives from the canals, breaks across water and returns through windows in altered tones of silver, green and blue. At Palazzo Salviati, Vincenzo De Cotiis has taken this instability as the starting point for a 100-square-metre residence where material and structure appear to change continually throughout the day
The palazzo was designed by architect Giacomo Dell'Olivo for the Salviati family, whose name is closely associated with Venetian glassmaking. Its earliest elements date to the 19th century, though the building assumed its present form during the 1920s, when an additional level raised its profile and gilded glass mosaics were introduced across the façade. The mosaics remain an overt reference to the family's trade, giving the exterior a decorative intensity unusual even within Venice's crowded architectural landscape
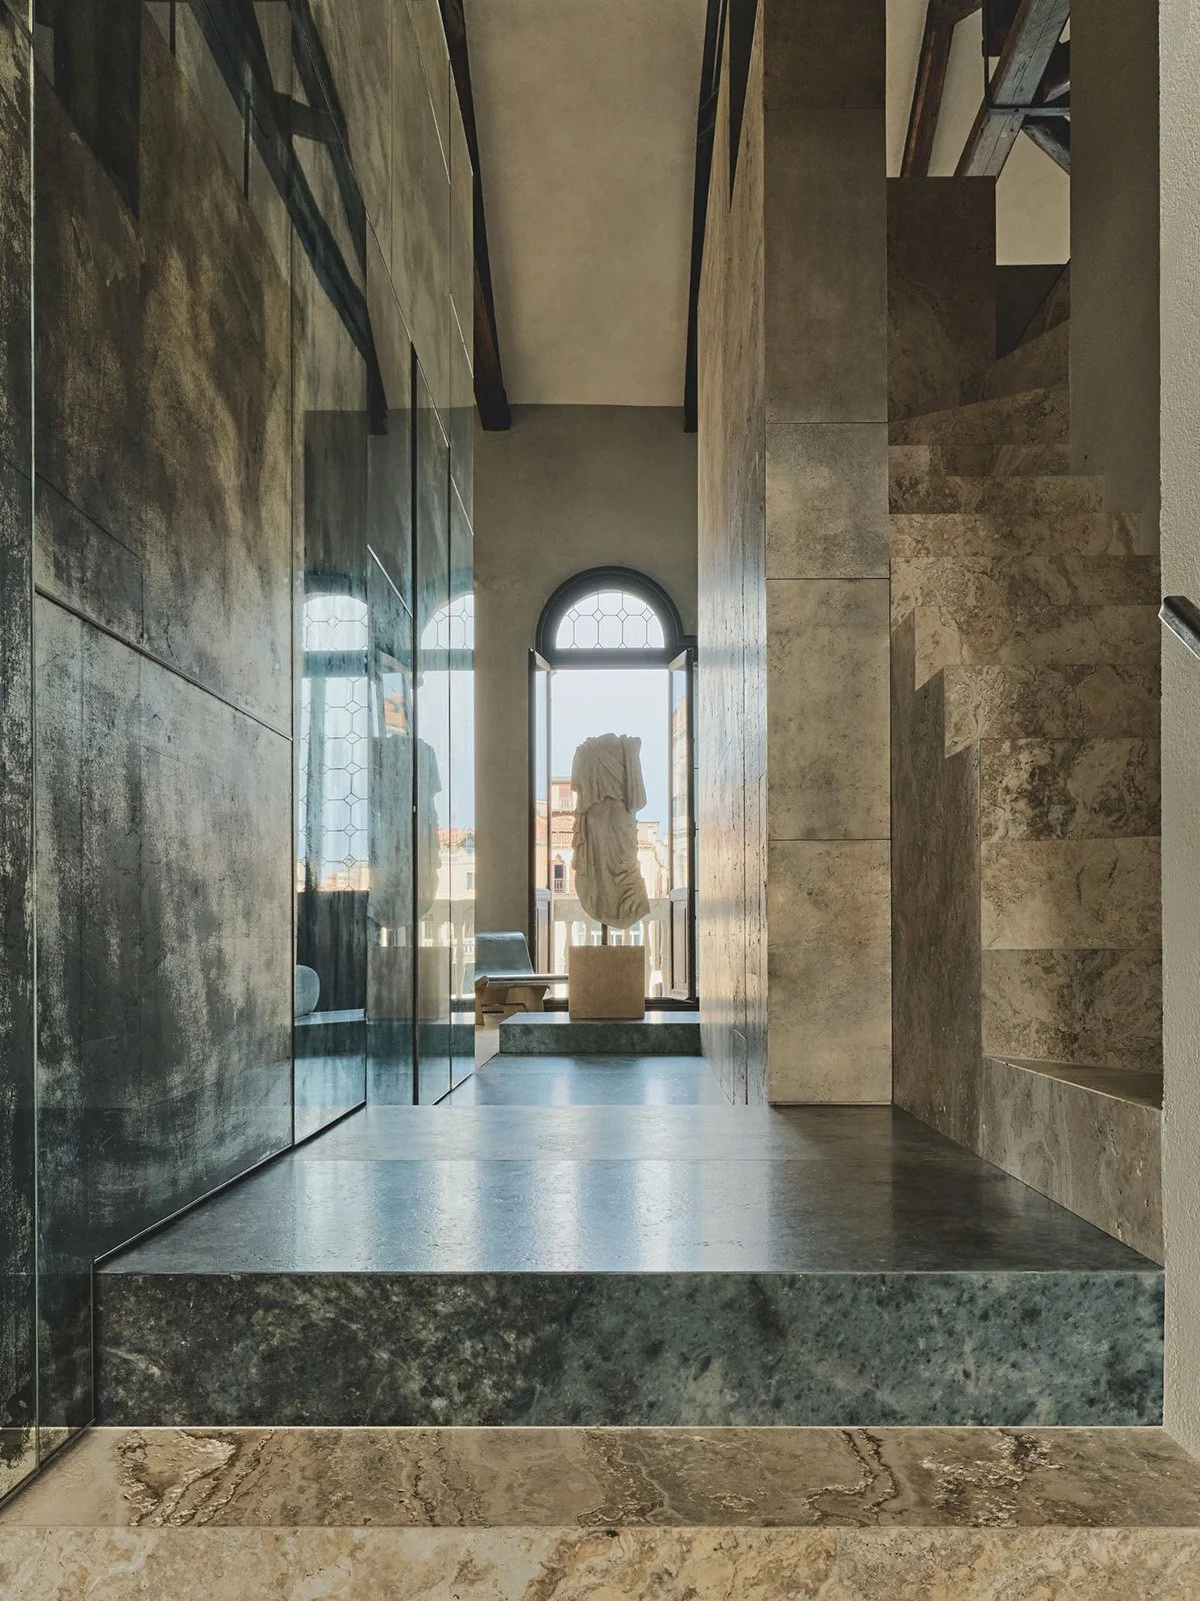
A view of the corridor and staircase connecting the apartment’s levels
Image © — @_martin_morrell
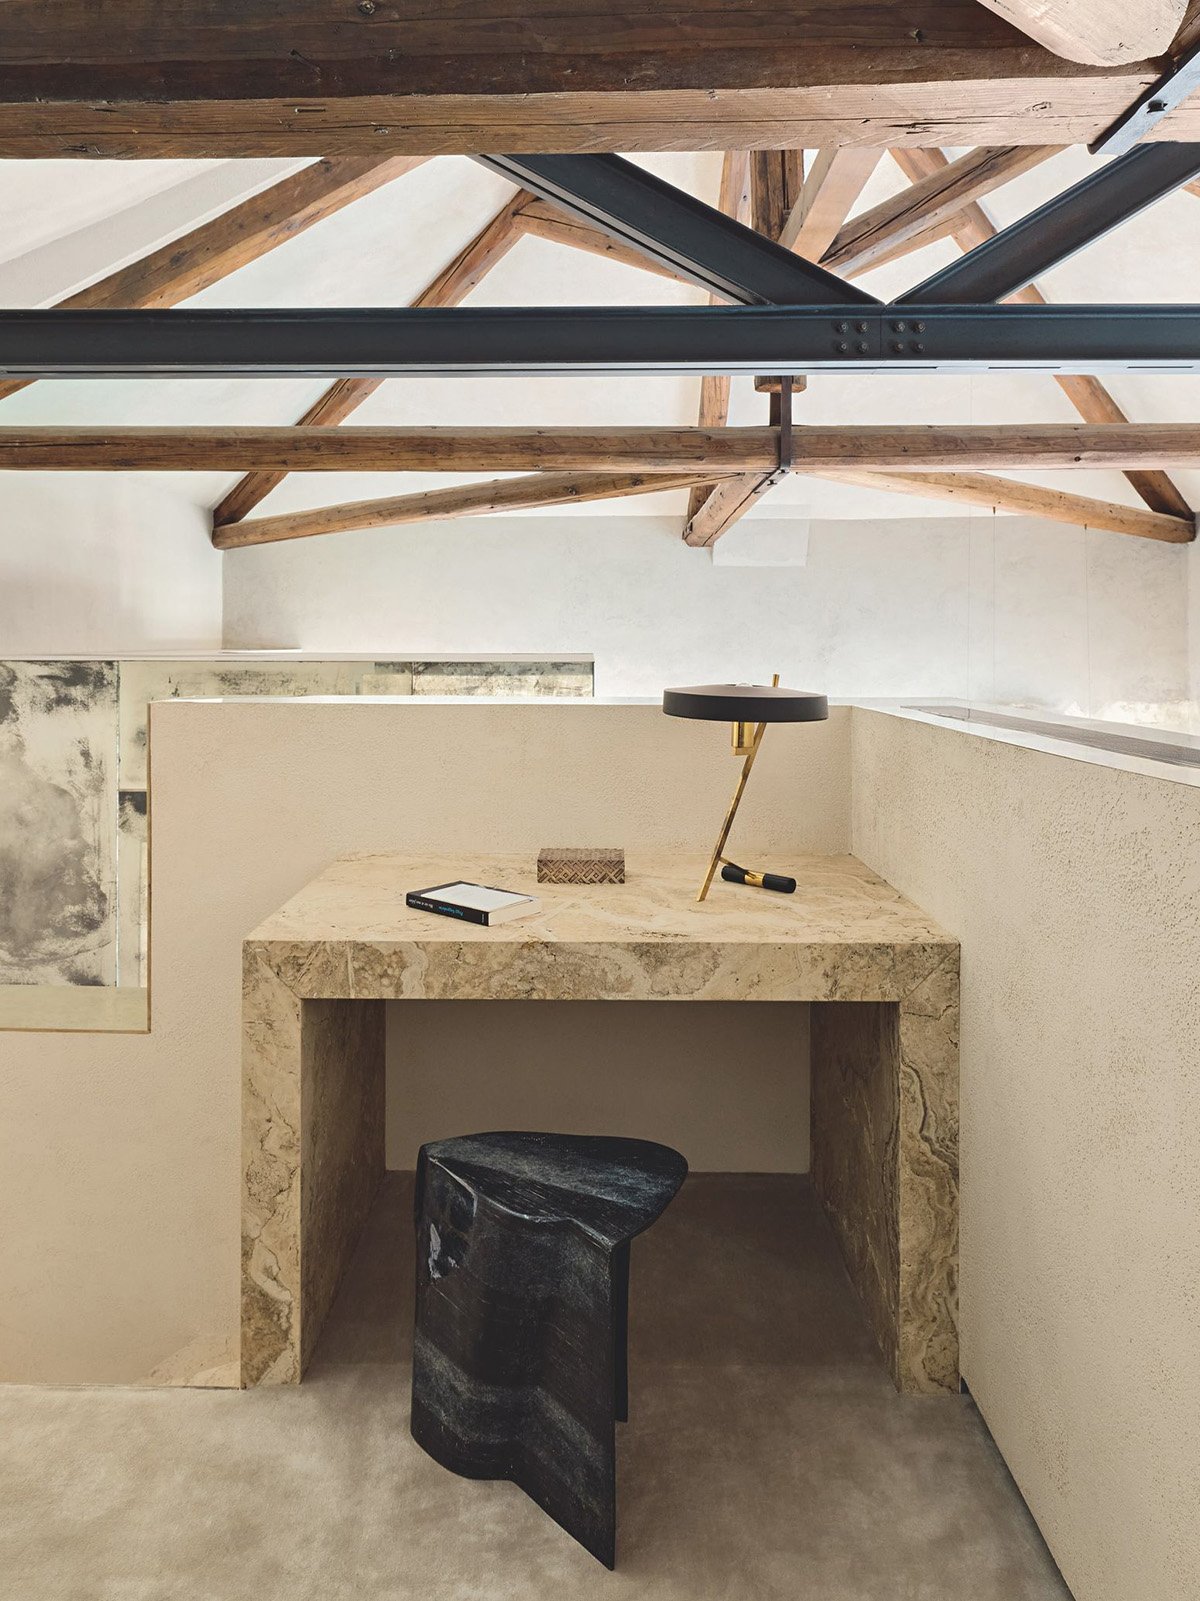
A built-in stone desk and custom seating form a small study on the mezzanine
Image © — @_martin_morrell
De Cotiis's intervention is considerably quieter. Arranged across two levels, the apartment contains two bedrooms with en suite bathrooms and a guest bathroom positioned on a newly introduced mezzanine. The footprint is compact, but the internal volume has been preserved with an almost unexpected openness. Above, an exposed timber structure spreads across the ceiling in a dense web of beams, immediately establishing the historic anatomy of the building
The mezzanine presented the project's most significant structural problem. To create additional space without inserting columns through the original interior, De Cotiis's team reinforced the existing timber structure with concealed metal beams. The weight of the new level is redistributed towards the perimeter walls of the palazzo, reducing pressure on the original floor slab while leaving the central volume unobstructed
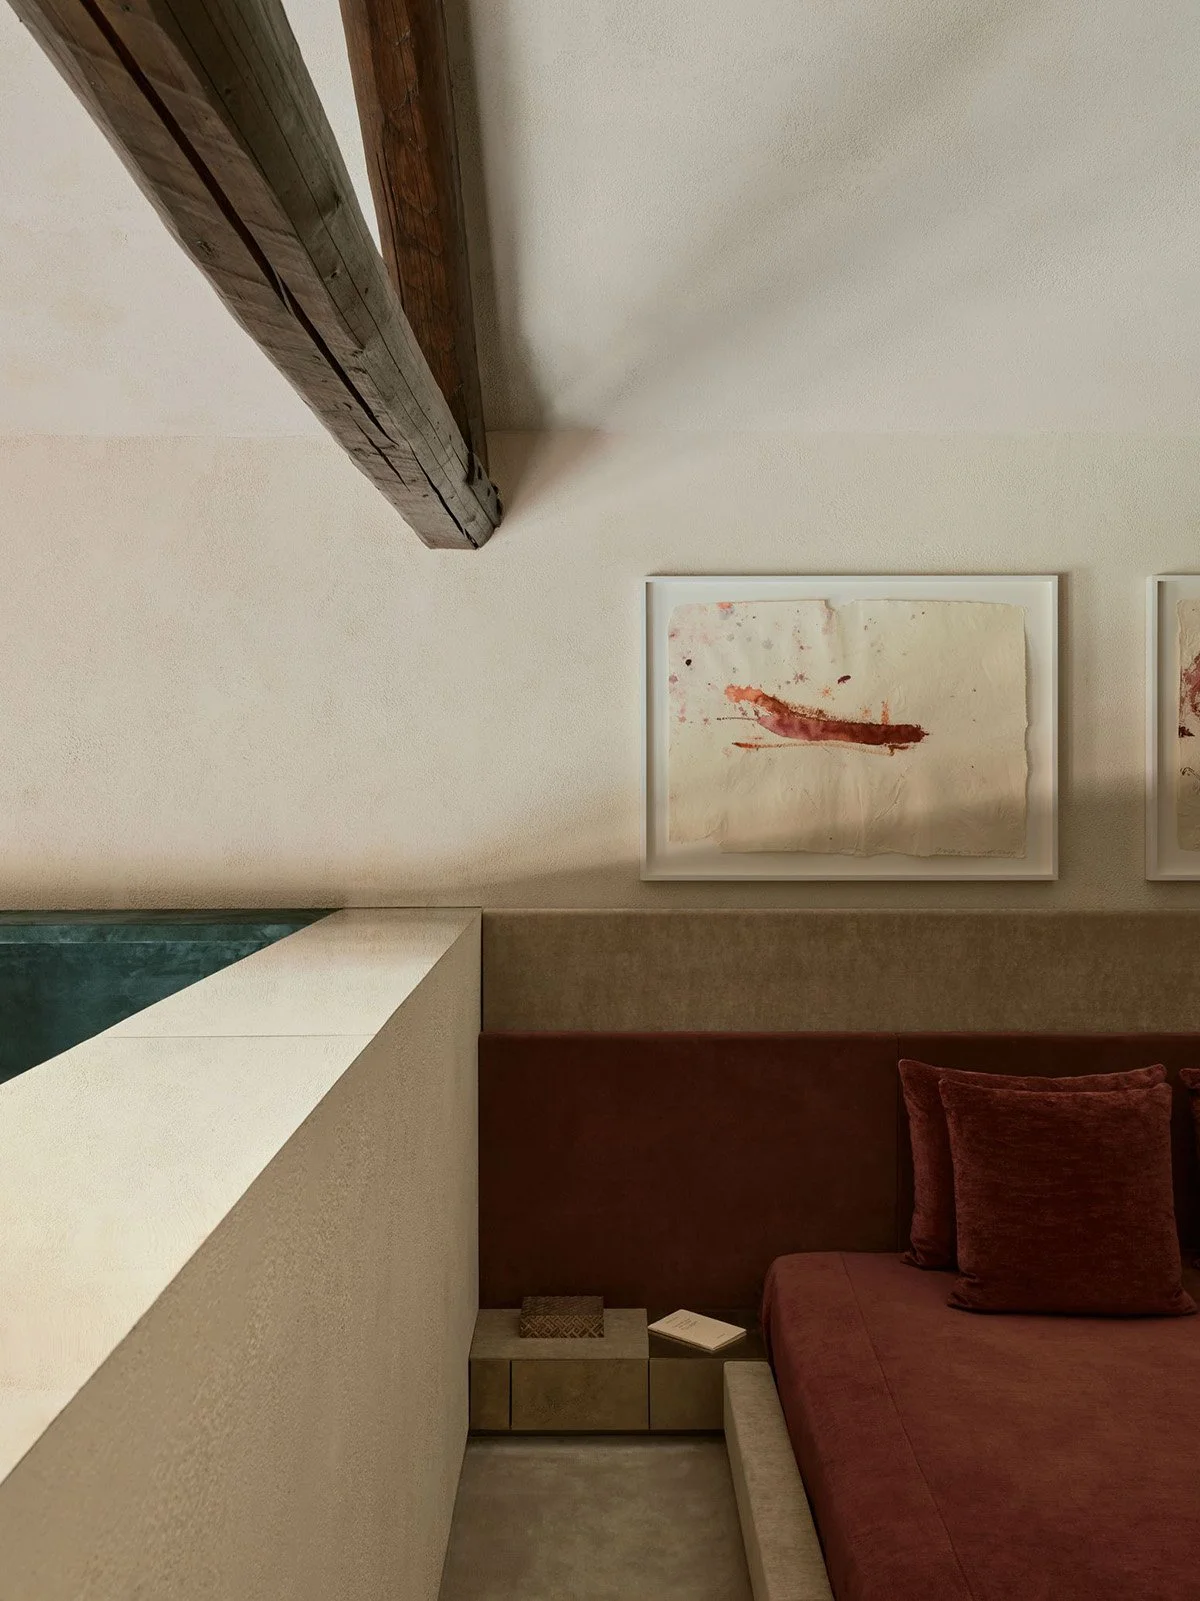
On the mezzanine, works by Martha Jungwirth
Image © — @_martin_morrell
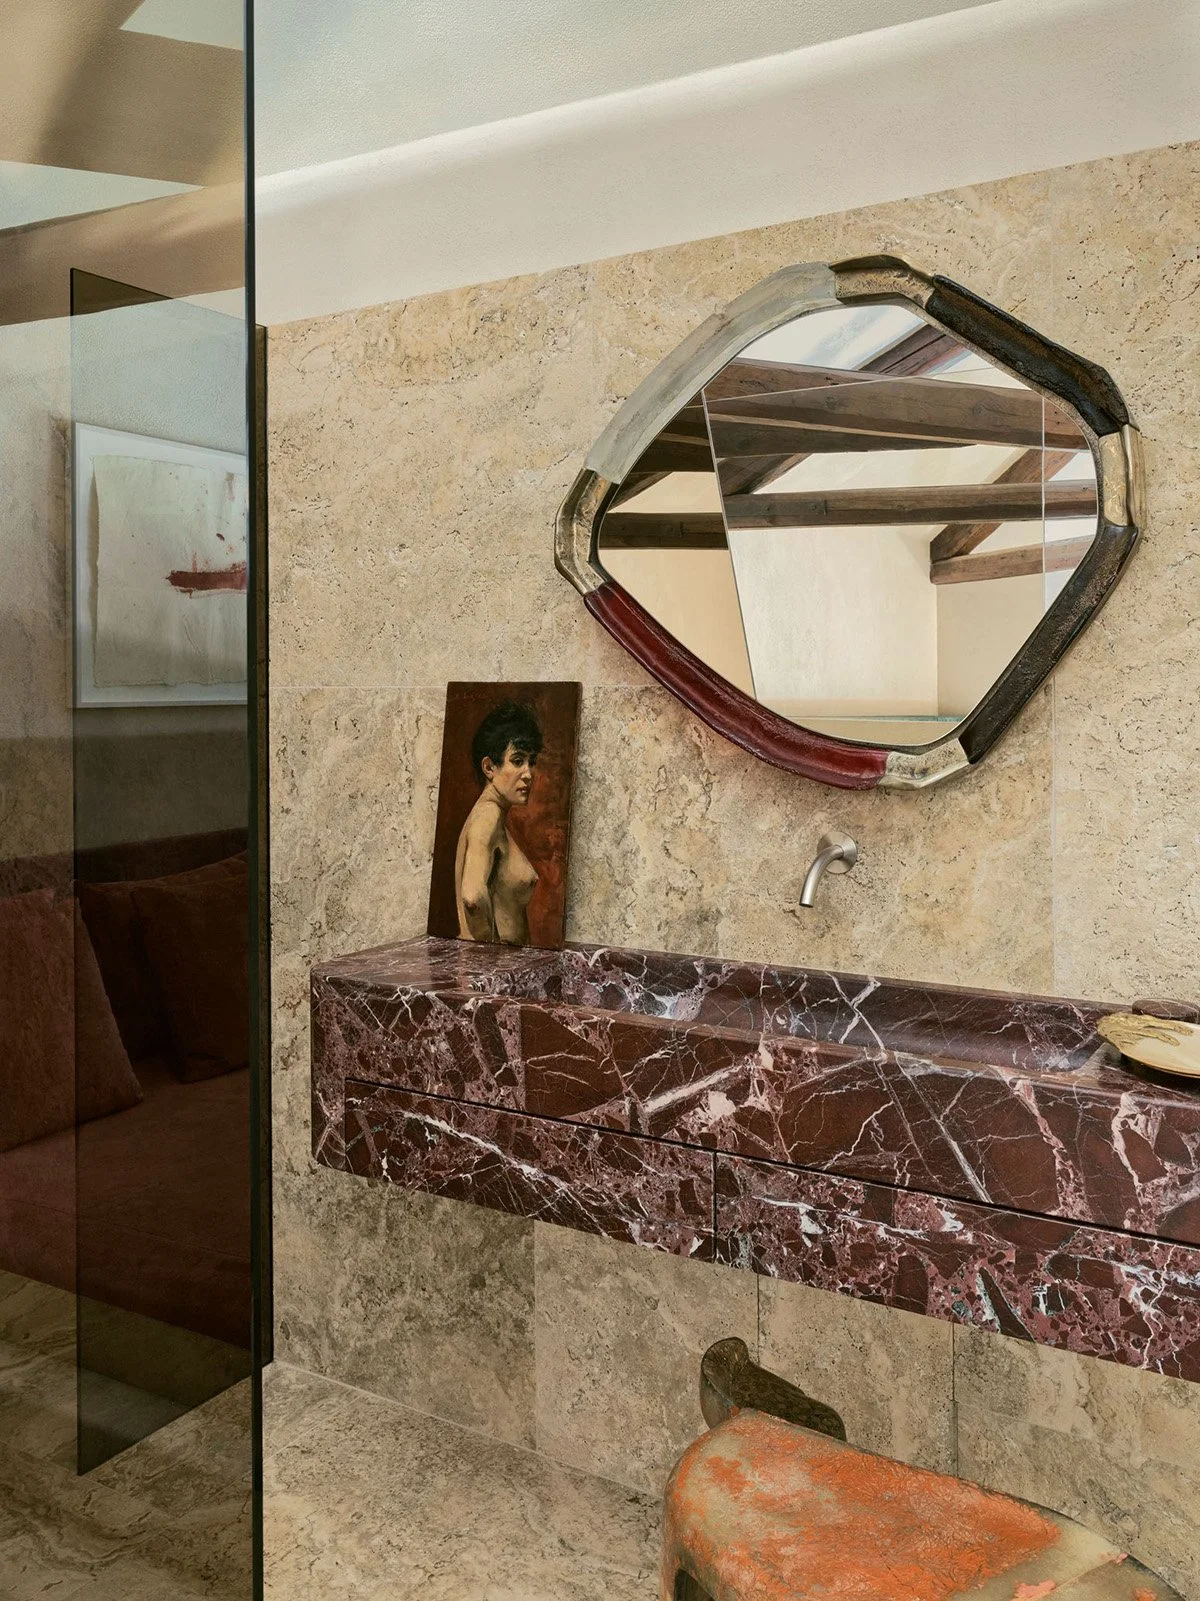
In the marble-clad primary bathroom, a custom DC2216 mirror in cast Murano glass and cast brass by Vincenzo De Cotiis
Image © — @_martin_morrell
The engineering solution has an equally important visual consequence. From the mezzanine, the living room and kitchen are seen from above in a perspective De Cotiis describes as almost cinematic. Furniture, stone surfaces and architectural openings become part of a continuous composition rather than a sequence of enclosed rooms. The elevated view informed the arrangement below, allowing the apartment to be considered almost as a landscape contained within the palazzo
Material provides the next connection to Venice. Travertine, granite and cast bronze are combined with mirrored walls made from antique glass, their imperfect surfaces recalling the fractured reflections of the canals outside. Stones carrying traces of blue, green and grey extend this relationship further, translating the colours of the city into an abstract interior palette rather than reproducing recognisably Venetian motifs
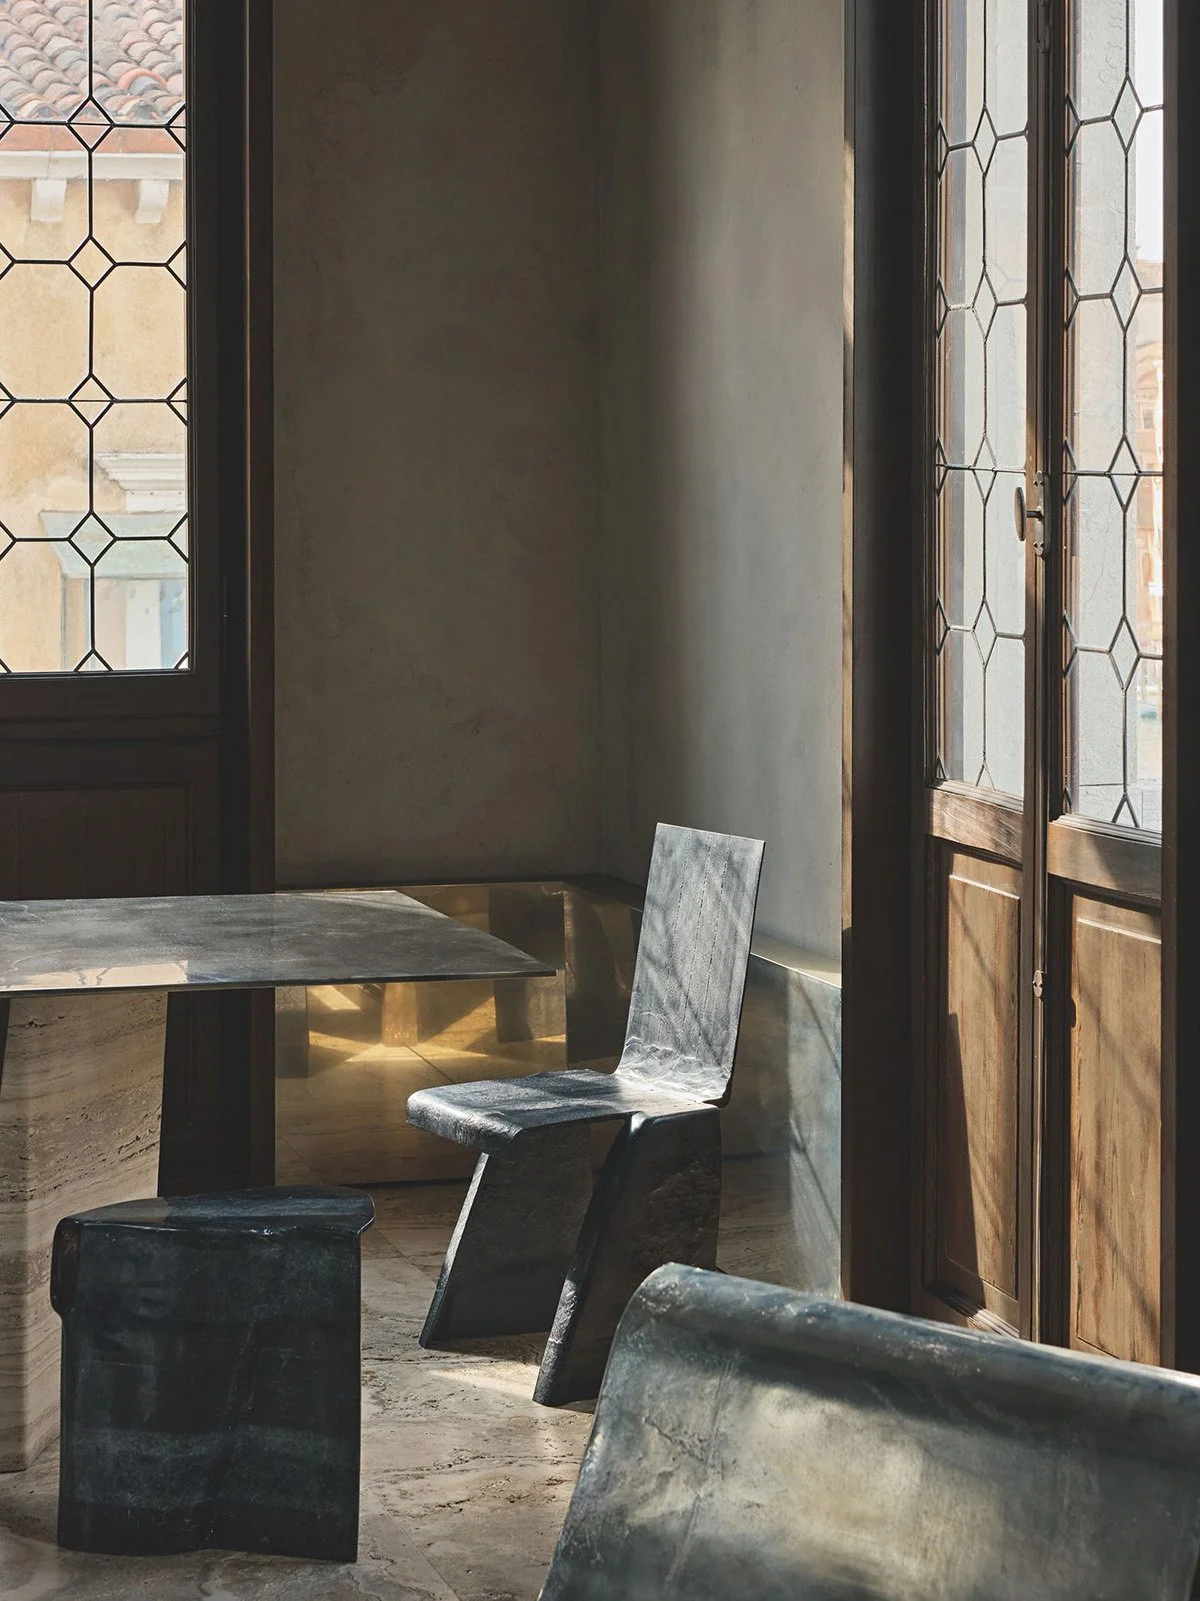
Dappled light falls across custom fibreglass furnishings by De Cotiis
Image © — @_martin_morrell
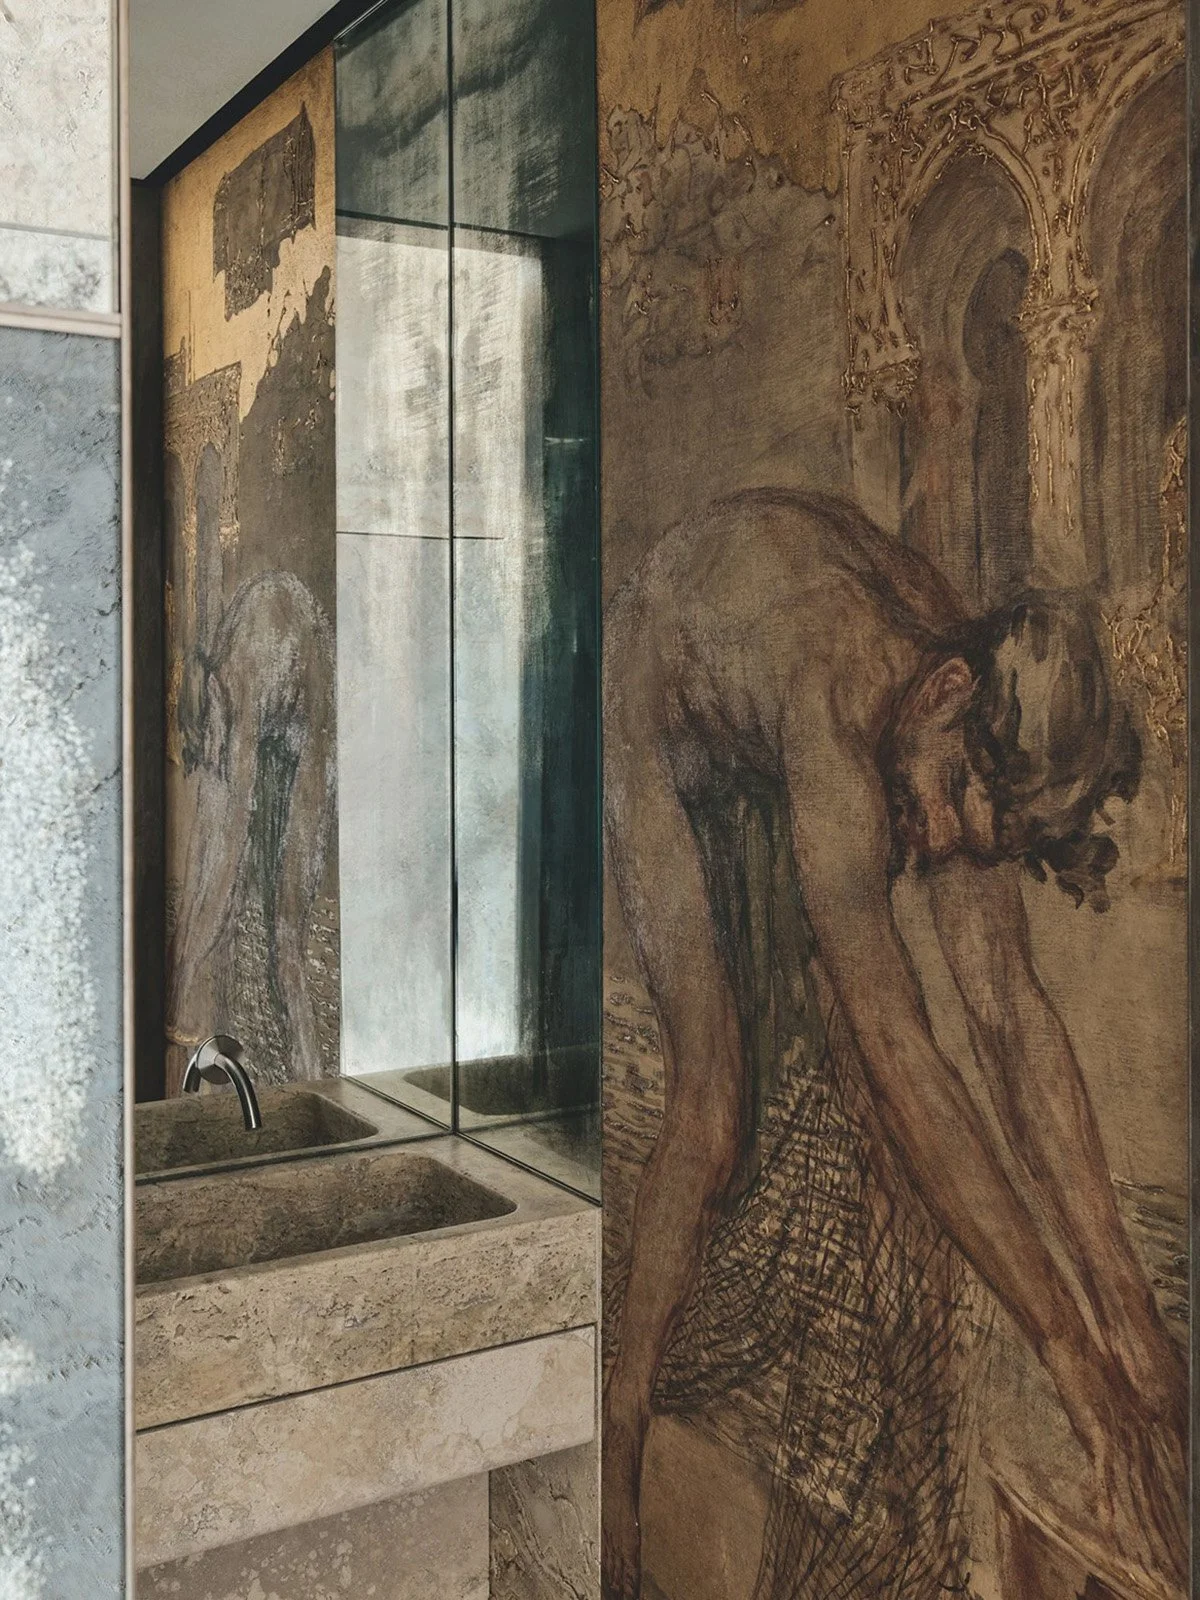
Brushed nickel fixtures above carved solid travertine basin
Image © — @_martin_morrell
For De Cotiis, materials are rarely static finishes. His work often relies on oxidation, reflection, irregularity and surfaces that appear to contain evidence of transformation. At Palazzo Salviati, bronze sits beside ancient glass and mineral-heavy stone, creating a deliberate tension between contemporary fabrication and materials that seem already marked by time. The historic shell is not replicated through imitation; instead, the new interior develops its own vocabulary of age and memory
The furniture follows the same logic. Several chairs are formed from recycled fibreglass and finished to recall weathered steel, confusing the immediate reading of material and weight. In the living space, a sculptural armchair in iridescent cast aluminium and brass catches and redirects light, while a mirror in the guest bathroom combines brass with Murano glass in a distinctly contemporary composition. Each object operates independently, yet remains tied to the larger material language of the apartment
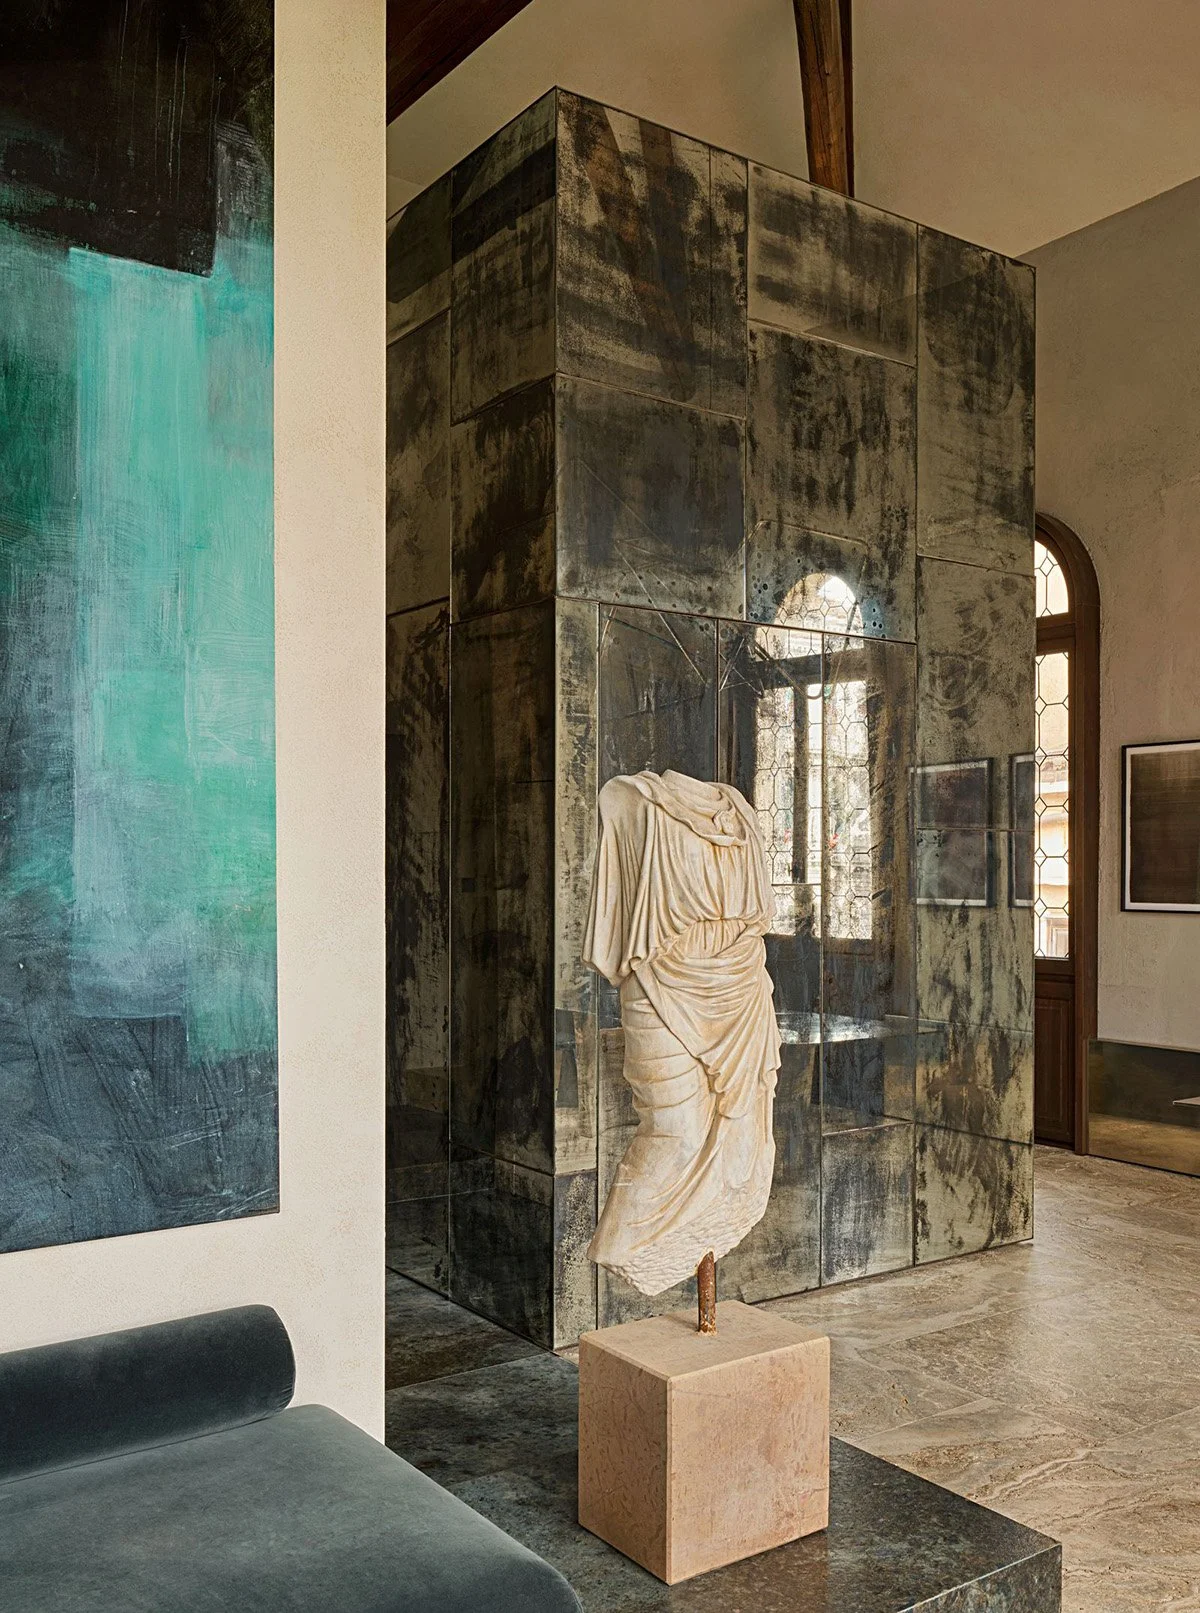
In the living room, above a marble and velvet bench, a work by Walter Vopava
Image © — @_martin_morrell
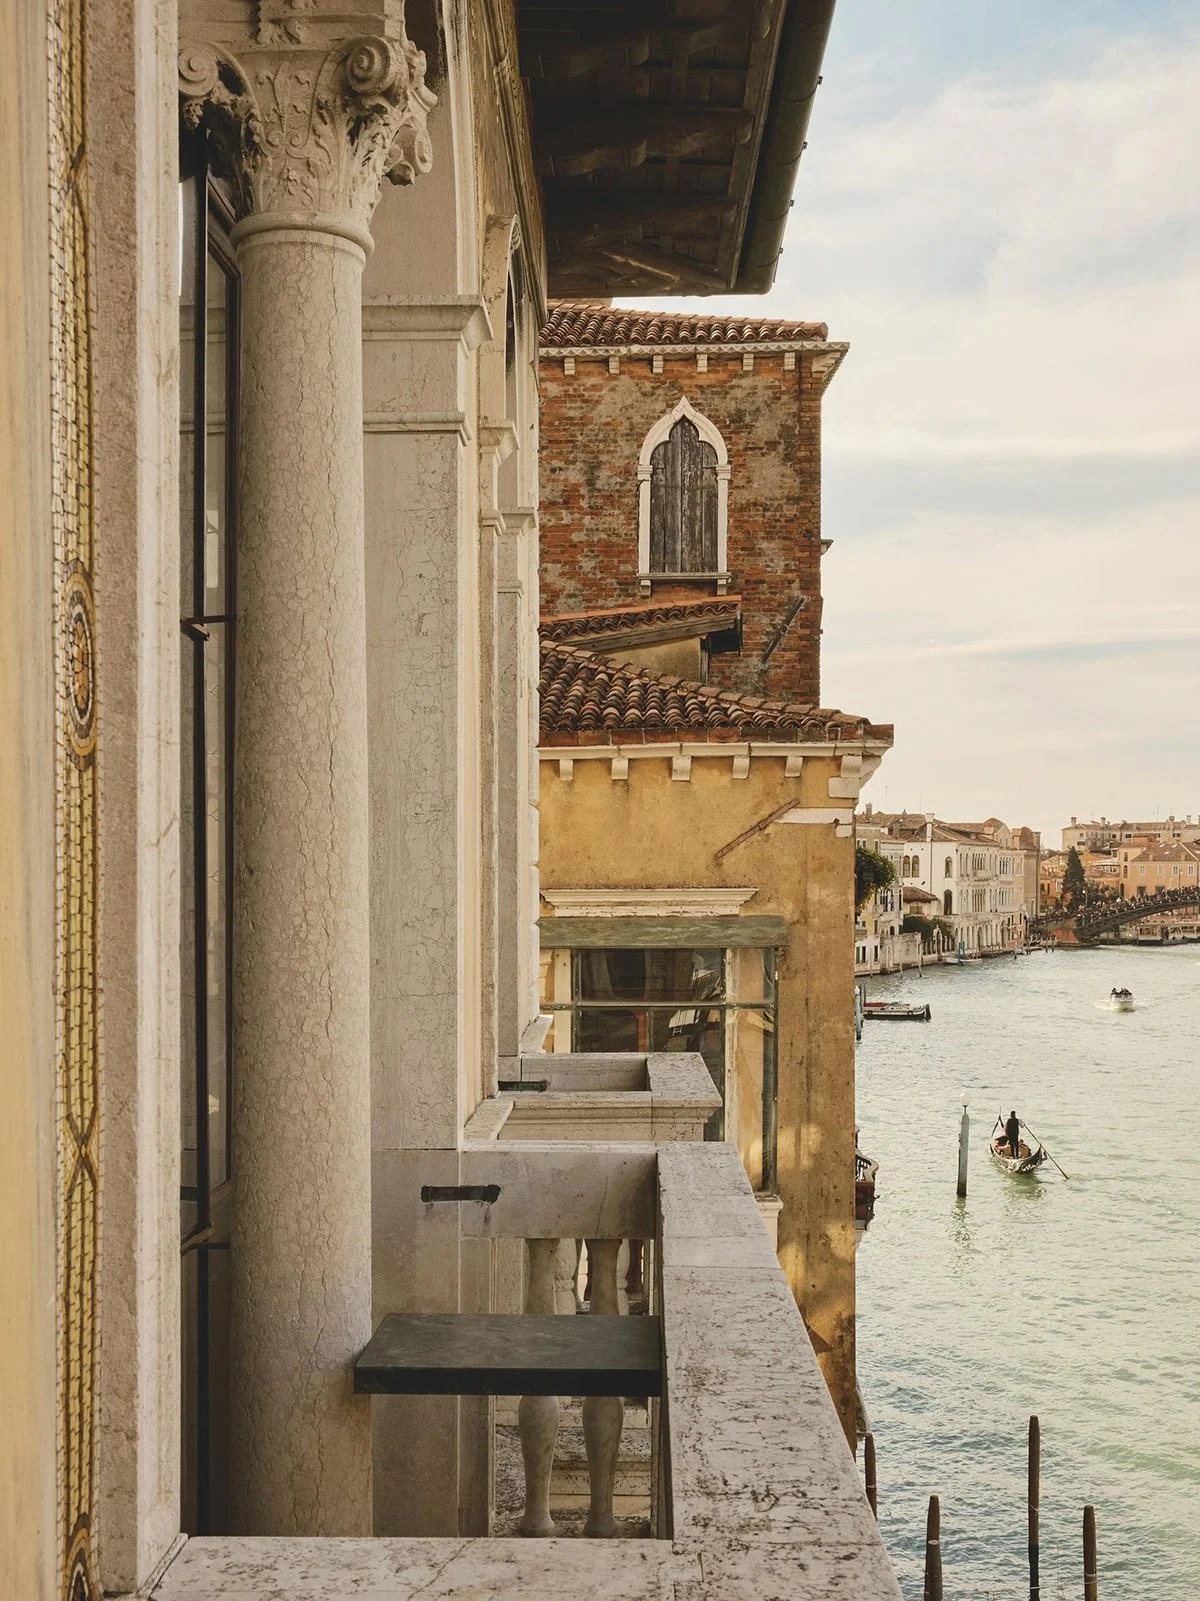
A view of the Grand Canal from a balcony at Palazzo Salviati
Image © — @_martin_morrell
This approach places the residence at some distance from the ornate piano nobile apartments often associated with Venetian domestic life. There are no attempts to reconstruct a lost period interior or compete with the decorative ambition of Palazzo Salviati's exterior. The apartment is contemporary and experimental, but its relationship with Venice is arguably more precise because it is built around environmental conditions rather than historical symbols
What remains constant is light. It moves across travertine, disappears into darker granite and fractures within aged mirror glass. Bronze changes in warmth as the day progresses, while the exposed timber ceiling becomes either sharply graphic or almost lost in shadow. The apartment's compact proportions amplify these shifts, allowing a small number of surfaces to assume multiple characters
Palazzo Salviati reveals a version of Venice that is present without being reproduced. For De Cotiis, the city is no longer simply scenery beyond the windows, but a quieter force acting on material, colour and spatial perception. Within the historic palazzo, Venice enters through reflection and light, leaving the architecture suspended in the same tension between past and present that has long defined the city itself
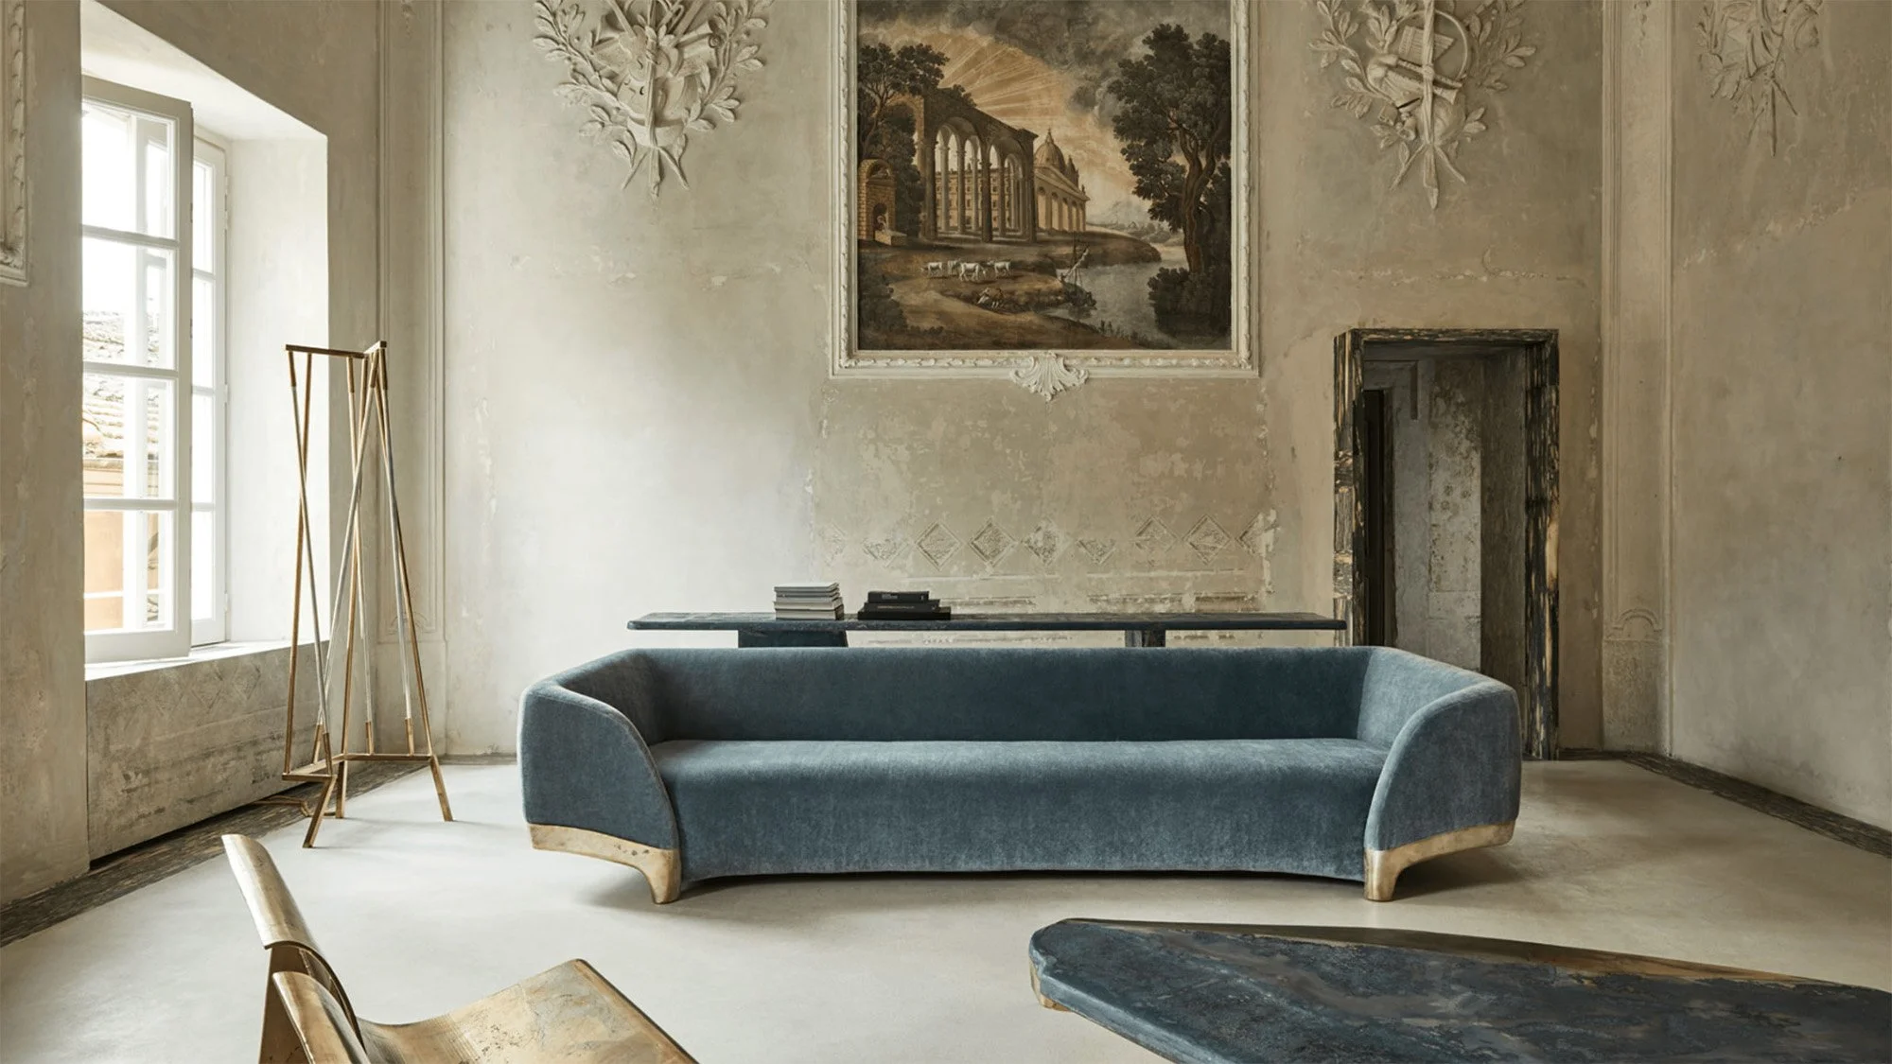
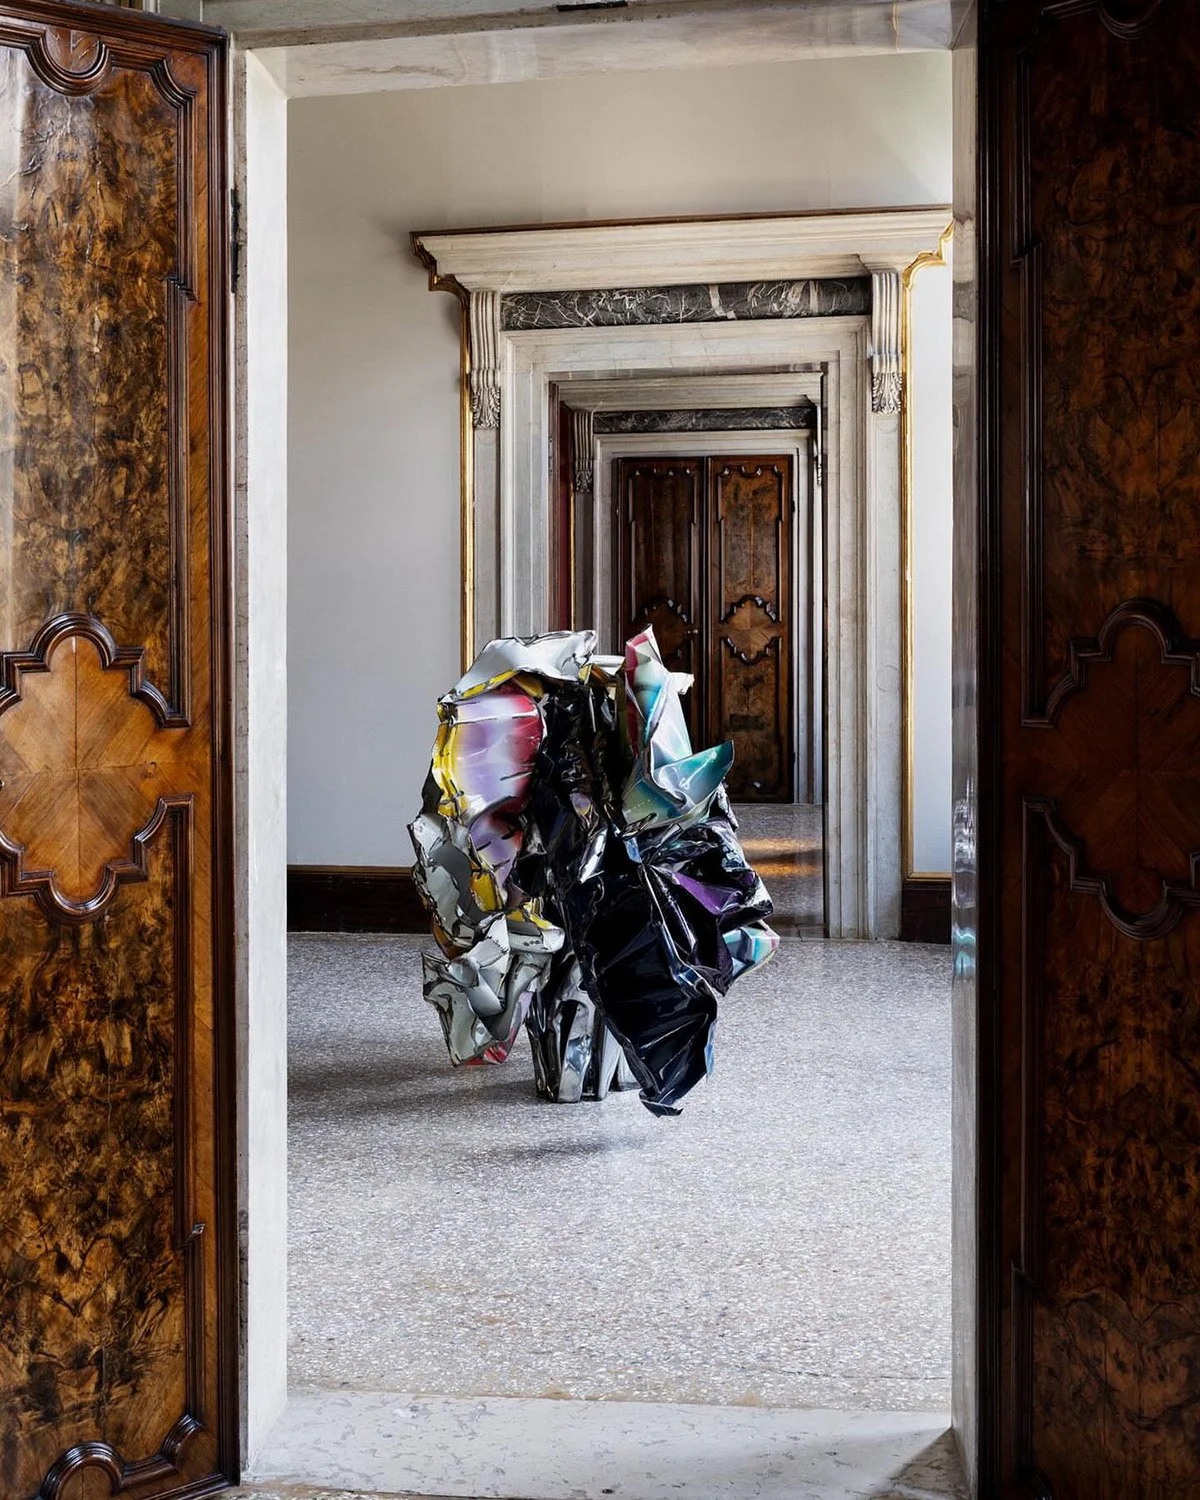
Vincenzo De Cotiis Reframes Minimalism Inside a Venetian Palace
—
At Palazzo Giustinian Lolin, Minimal Legends pairs works by Judd, Andre, Flavin, LeWitt, Martin, Rothko, Serra, and Stella with De Cotiis’ contemporary language of material, memory, and transformation
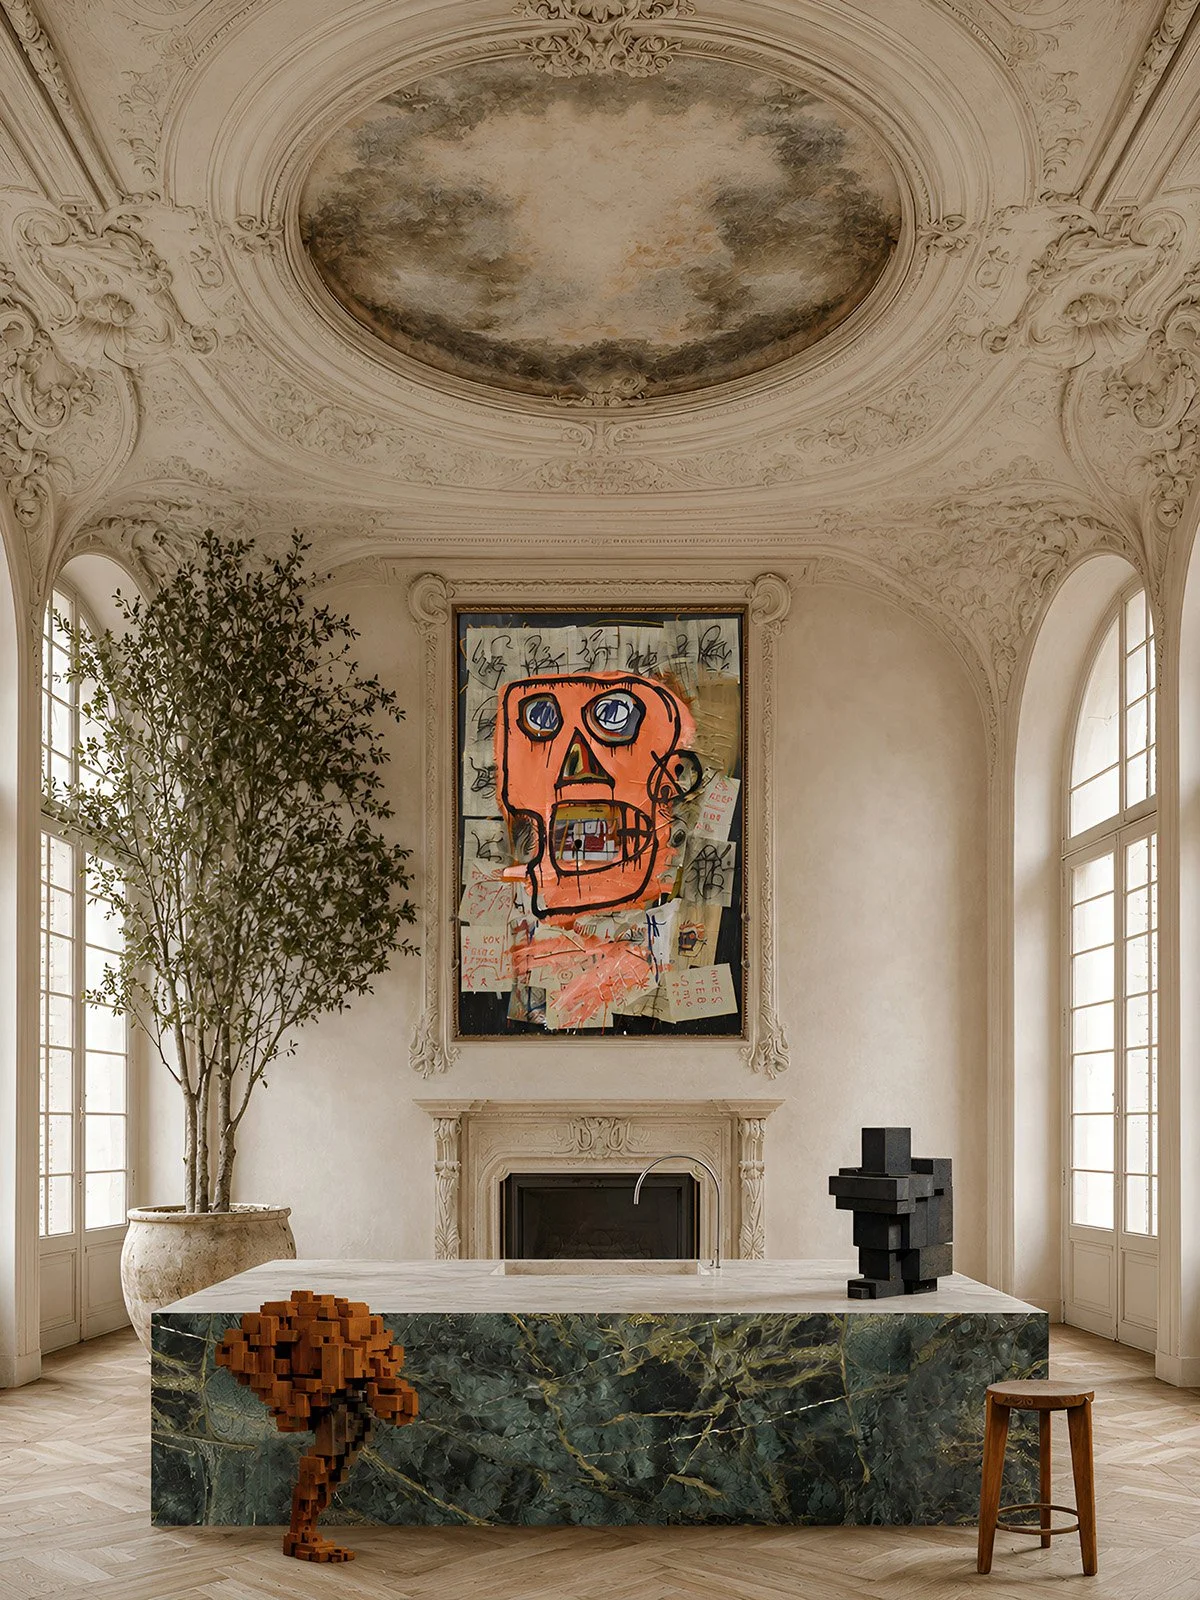
When the Room Becomes Part of the Collection
—
Works by Jean-Michel Basquiat, Antony Gormley, Thomas Houseago, Christopher Wool, Cy Twombly, Kazuo Shiraga and Mark Manders, together with Hellenistic and Roman antiquities, are contextually visualised by interior and furniture designer Brent Lee within interiors where chronology gives way to scale, material and spatial tension