

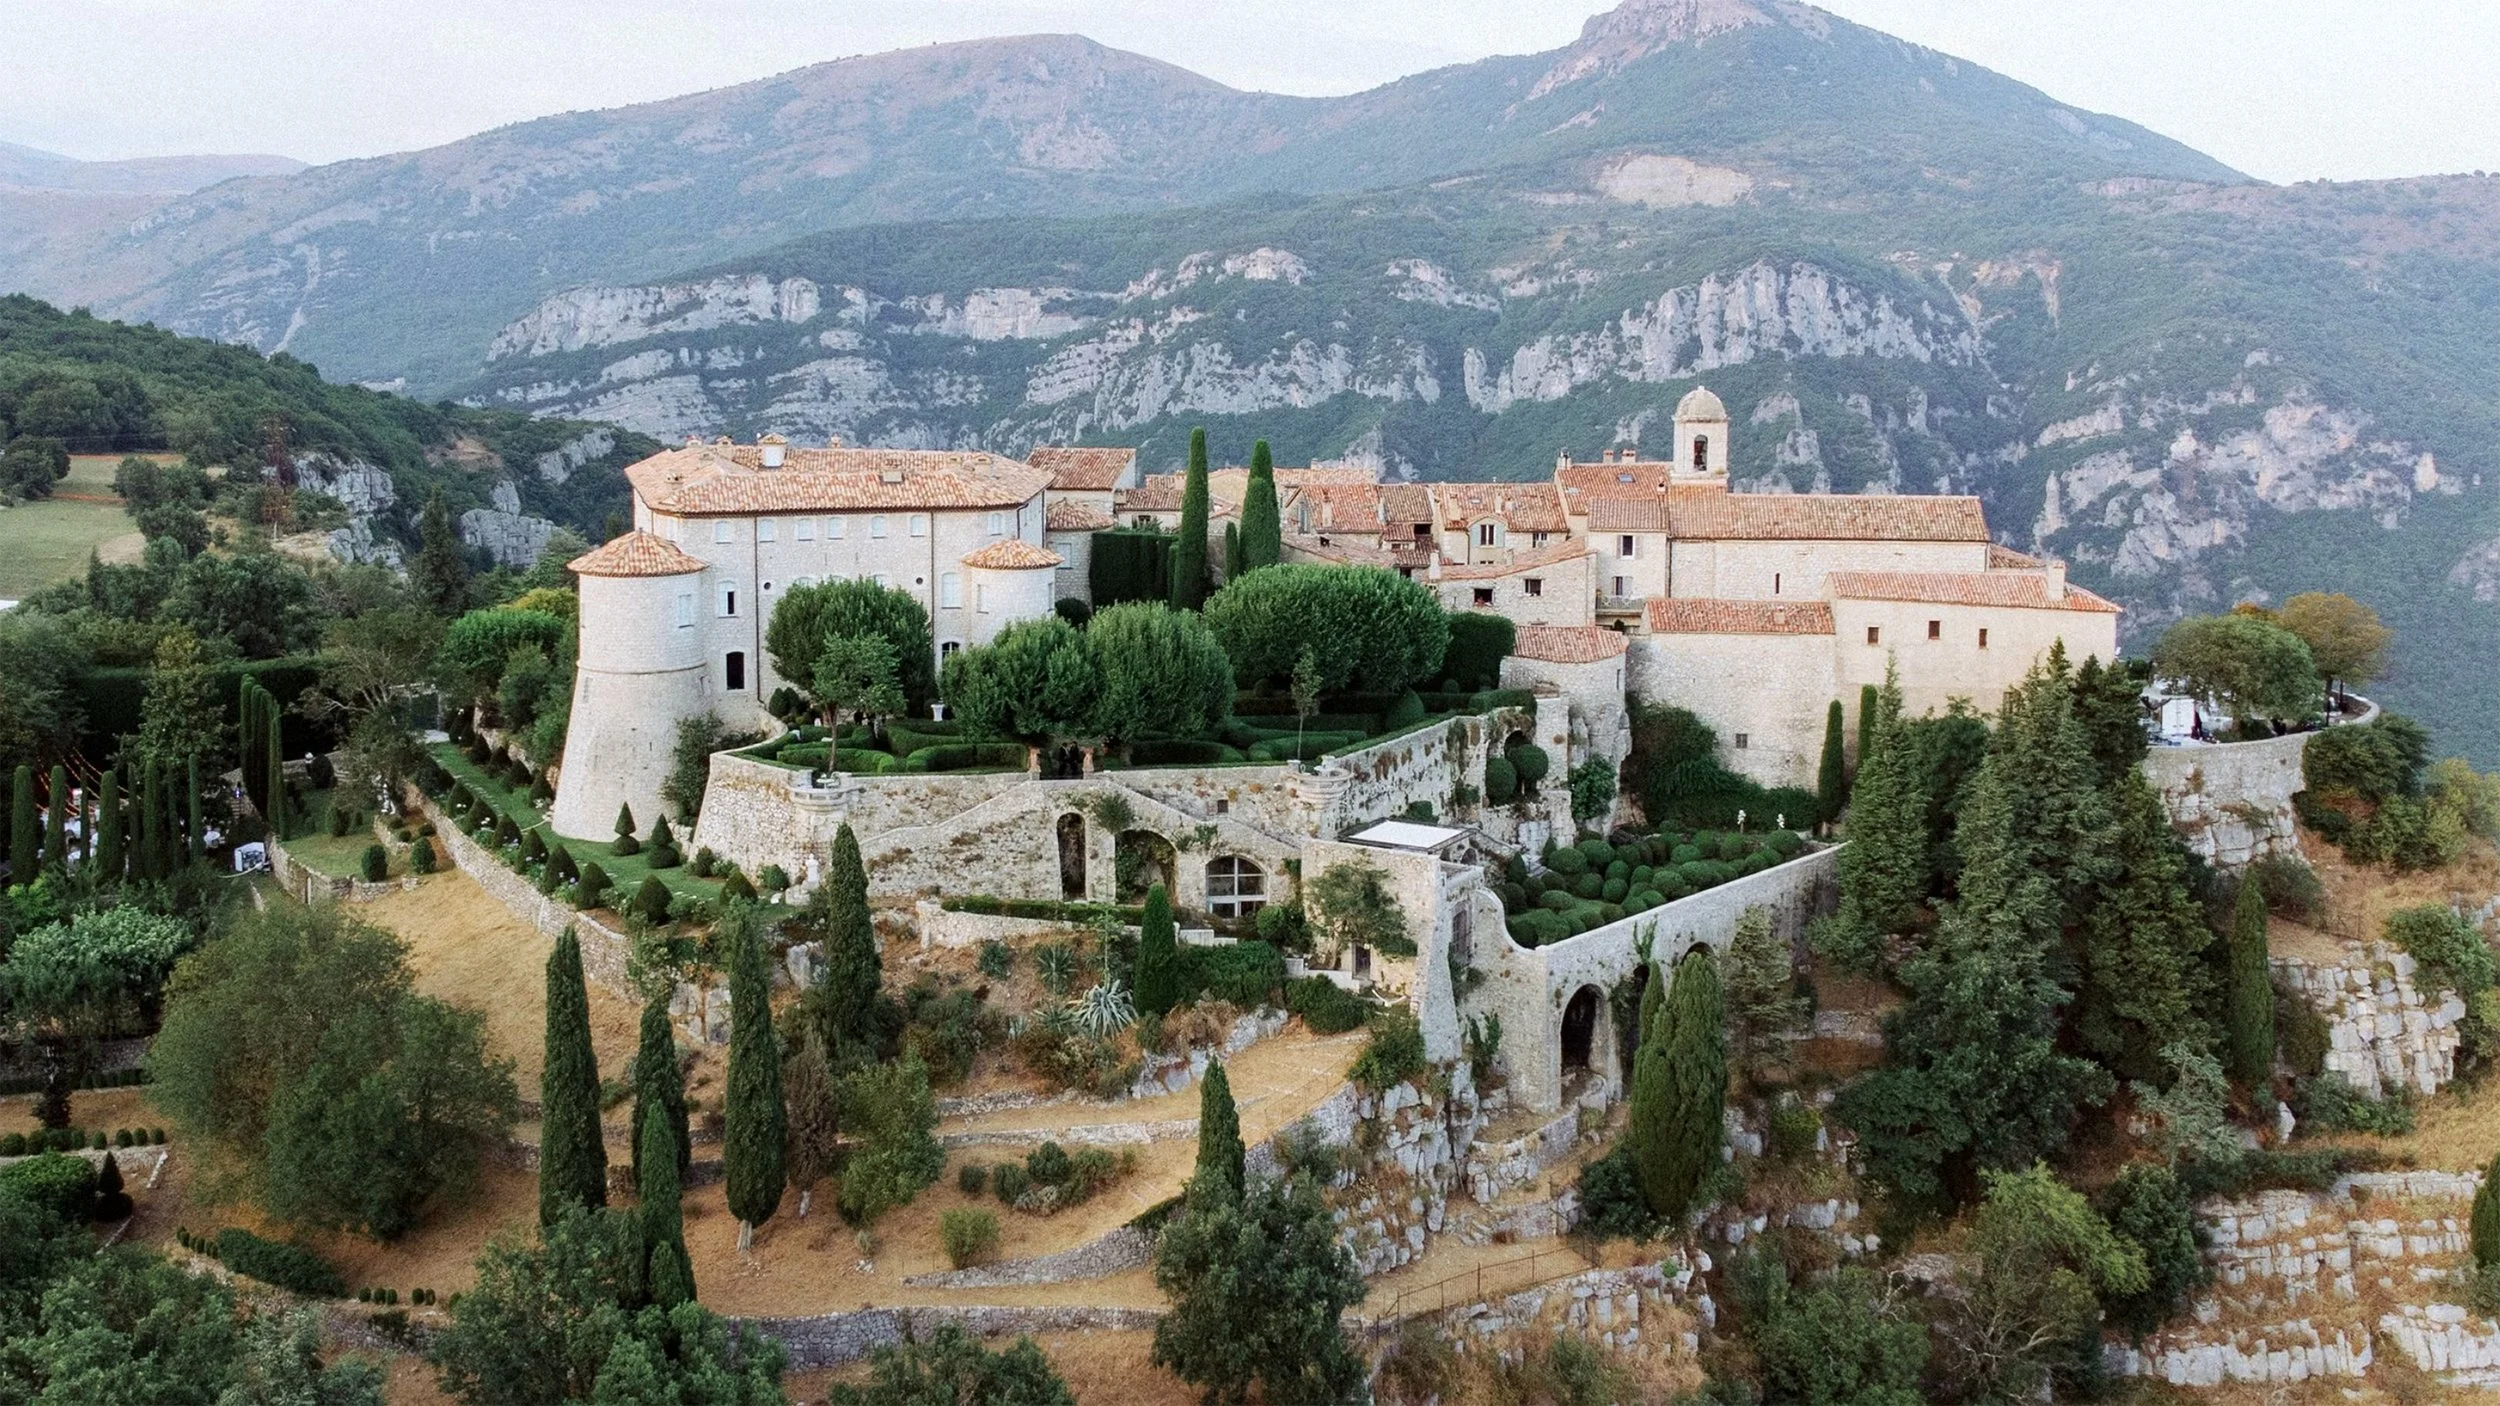
Château de Gourdon taken in full frame by wedding photographer, Julia Dekanova
Image © — @dekanova_photography
GARDEN
Château de Gourdon Has Watched Over the Riviera for a Thousand Years
Suspended 758 metres above the Loup Valley, this ancient Provençal fortress finds its most extraordinary architecture at the meeting point of stone and sky
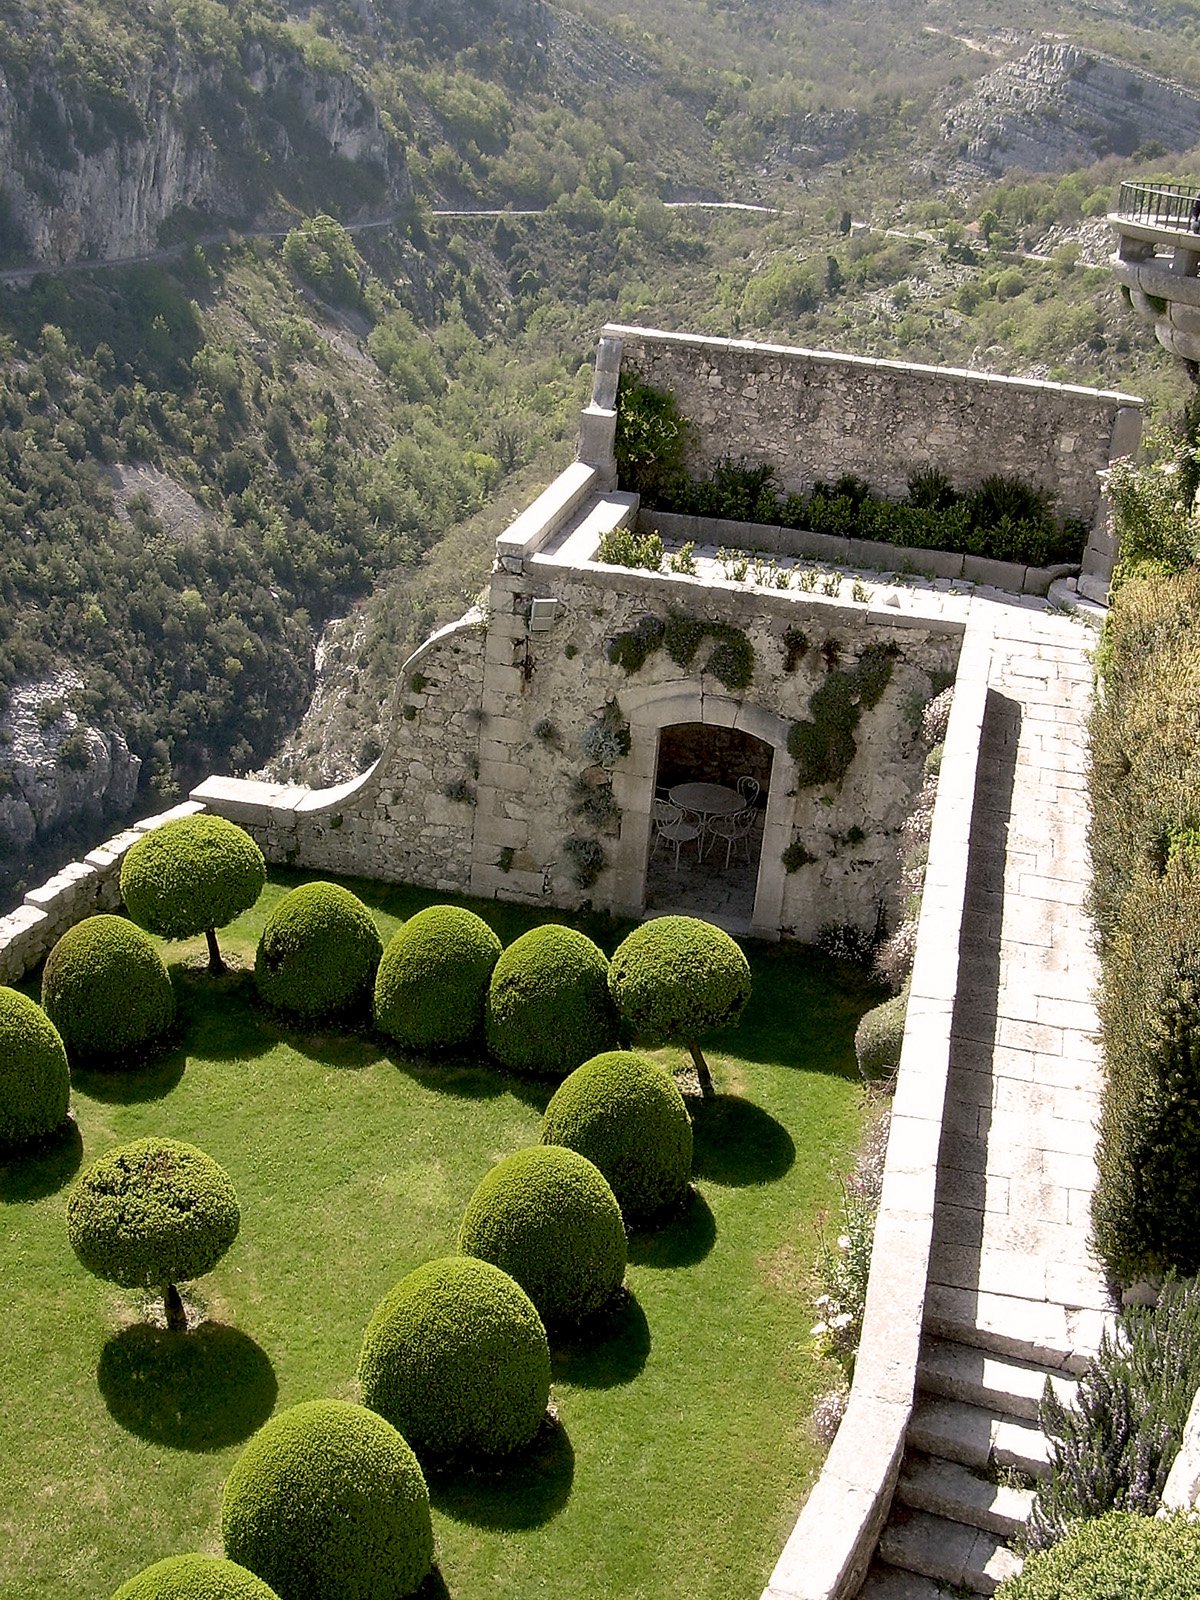
Clipped spheres of century-old boxwood punctuate a terraced garden suspended above the dramatic Loup Valley
Image © — Dirk Dominick
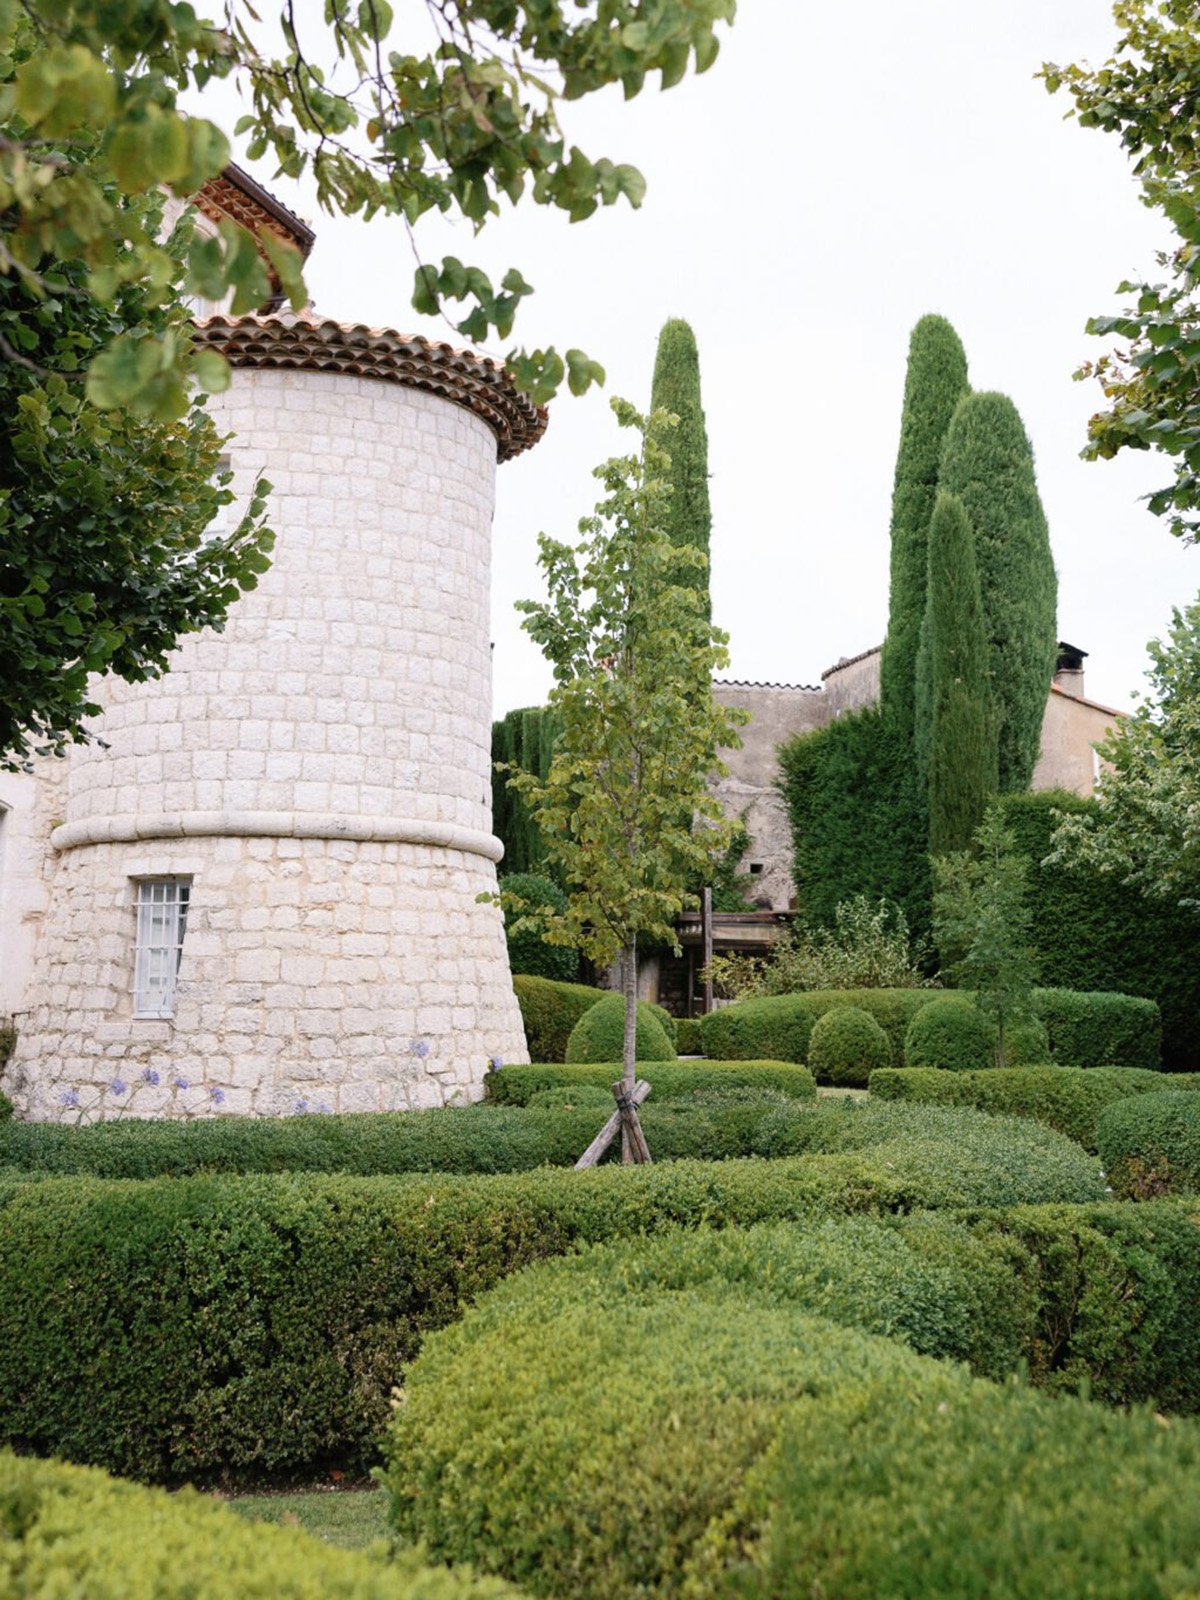
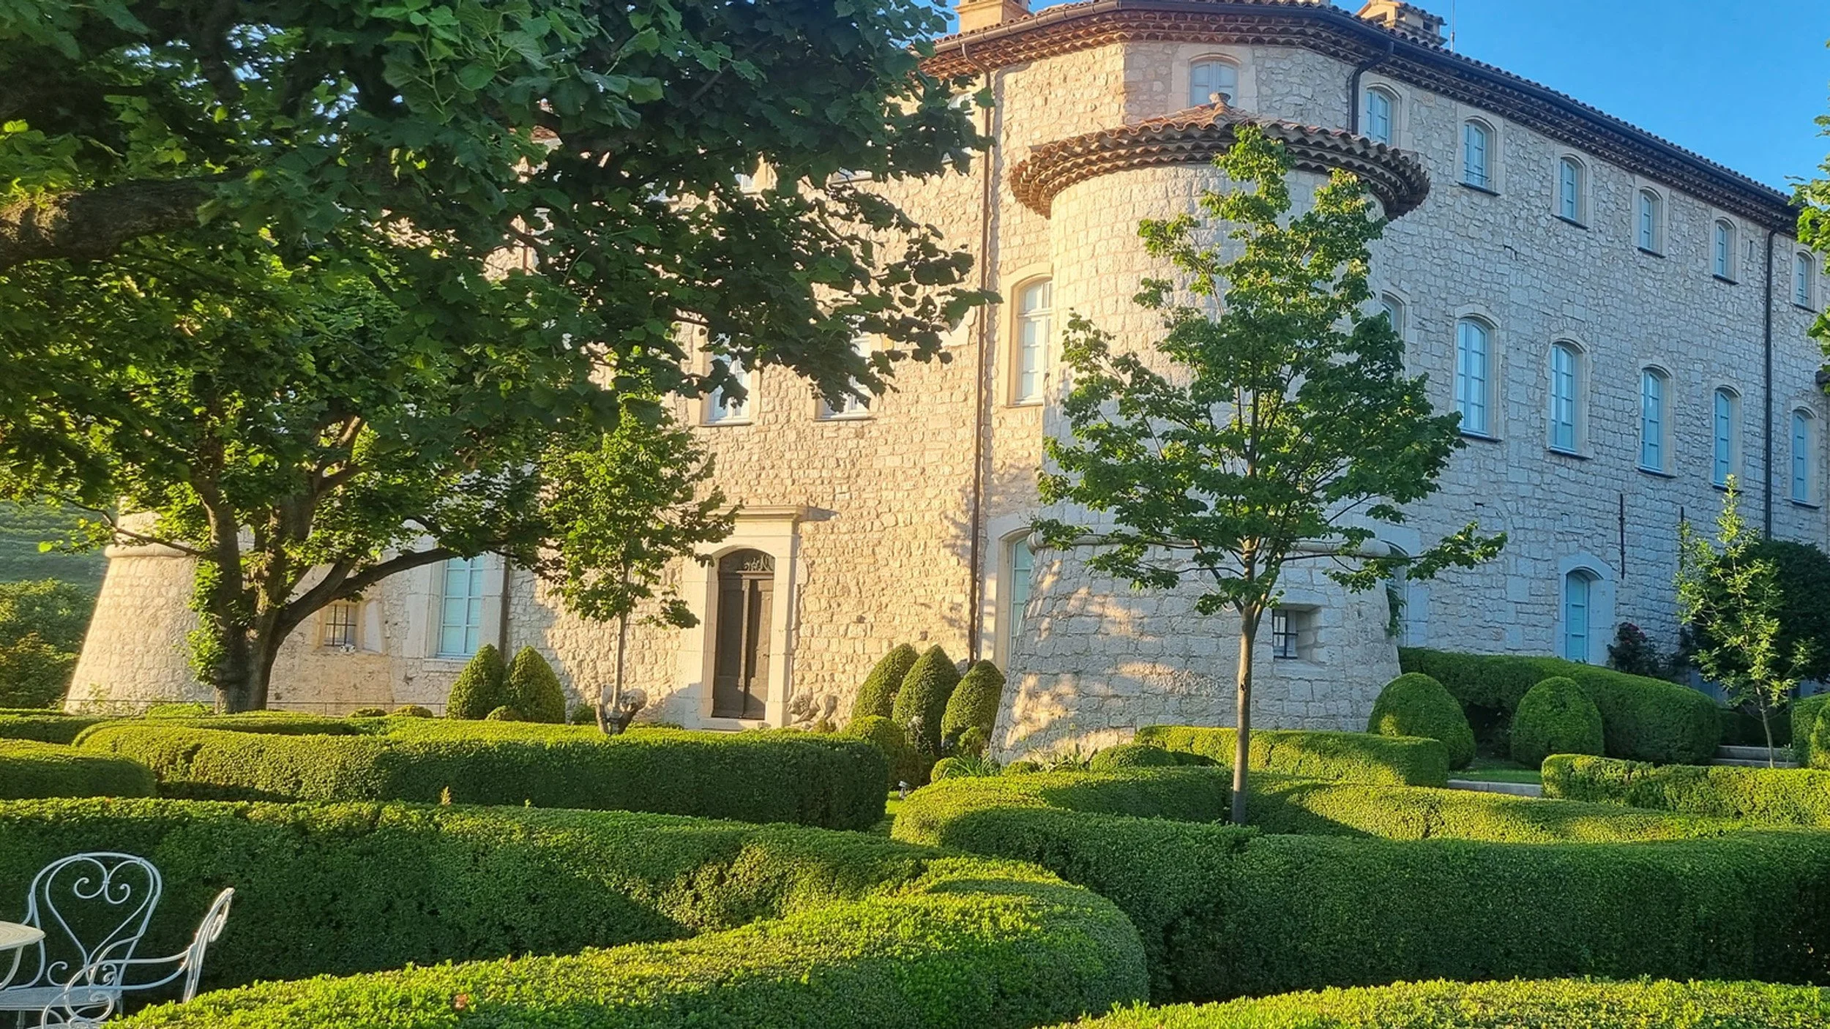
The château’s pale stone tower rises among clipped boxwood parterres and slender Mediterranean cypress trees
Image © — @dekanova_photography
From the valley below, Château de Gourdon appears less constructed than carved from the mountain itself. The fortress occupies the very edge of a rocky promontory in the Alpes Maritimes, rising 758 metres above sea level with the village gathered tightly behind it. Beyond its walls, the landscape falls abruptly towards the Gorges du Loup before extending across the French Riviera, from Nice and Antibes to Cannes and the Mediterranean
The position was chosen for defence rather than beauty. Gourdon’s first fortress was established during the ninth century, when the elevated site offered protection and an uninterrupted view of the surrounding territory. In the 12th century, the Counts of Provence built a fortified château over those earlier foundations, creating a substantial square structure guarded by towers and an imposing northern wall. For centuries, château and village functioned together as a sentinel above the valley
Quiet paths where nature sets the rhythm of the estate
Image © — @dekanova_photography
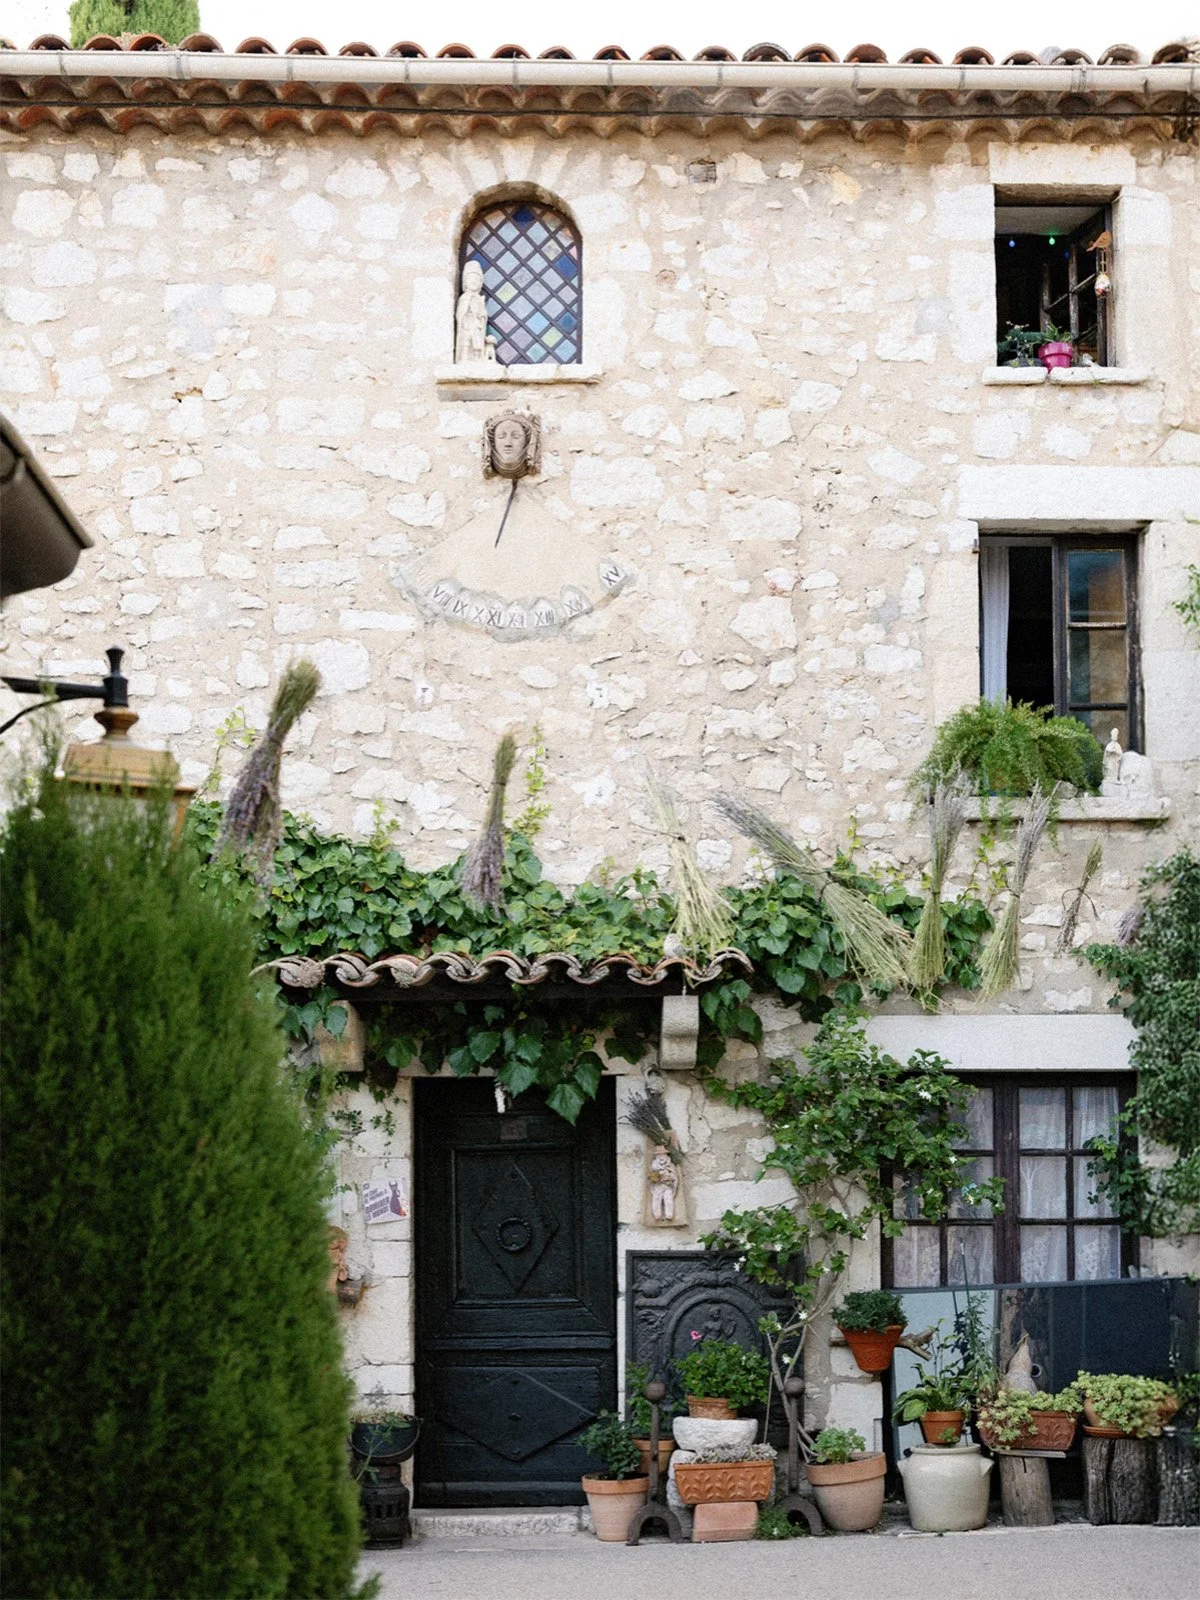
Stone fountain and garden views through a framed suite window
Image © — @dekanova_photography
Its present character arrived largely during the 17th century, after Louis de Lombard acquired the estate in 1598 and began rebuilding it in 1610. The architecture marked a gradual transition from medieval stronghold to noble residence. The principal façade was moved to the north and opened with arcades, replacing the earlier emphasis on defence with a more ceremonial approach. A further storey was added in 1653, while the irregular trapezoidal plan retained the imprint of the ancient rock and the fortifications that preceded it
That accumulation remains central to Gourdon’s appeal. It is not the product of a single architectural gesture, but of successive centuries adjusting the same formidable mass of stone. Round towers, thick ramparts and austere exterior walls speak to its military origins, while monumental fireplaces and more graciously proportioned chambers reveal its later life as a residence. Even at its most refined, the château never loses the severity of a building created to withstand attack
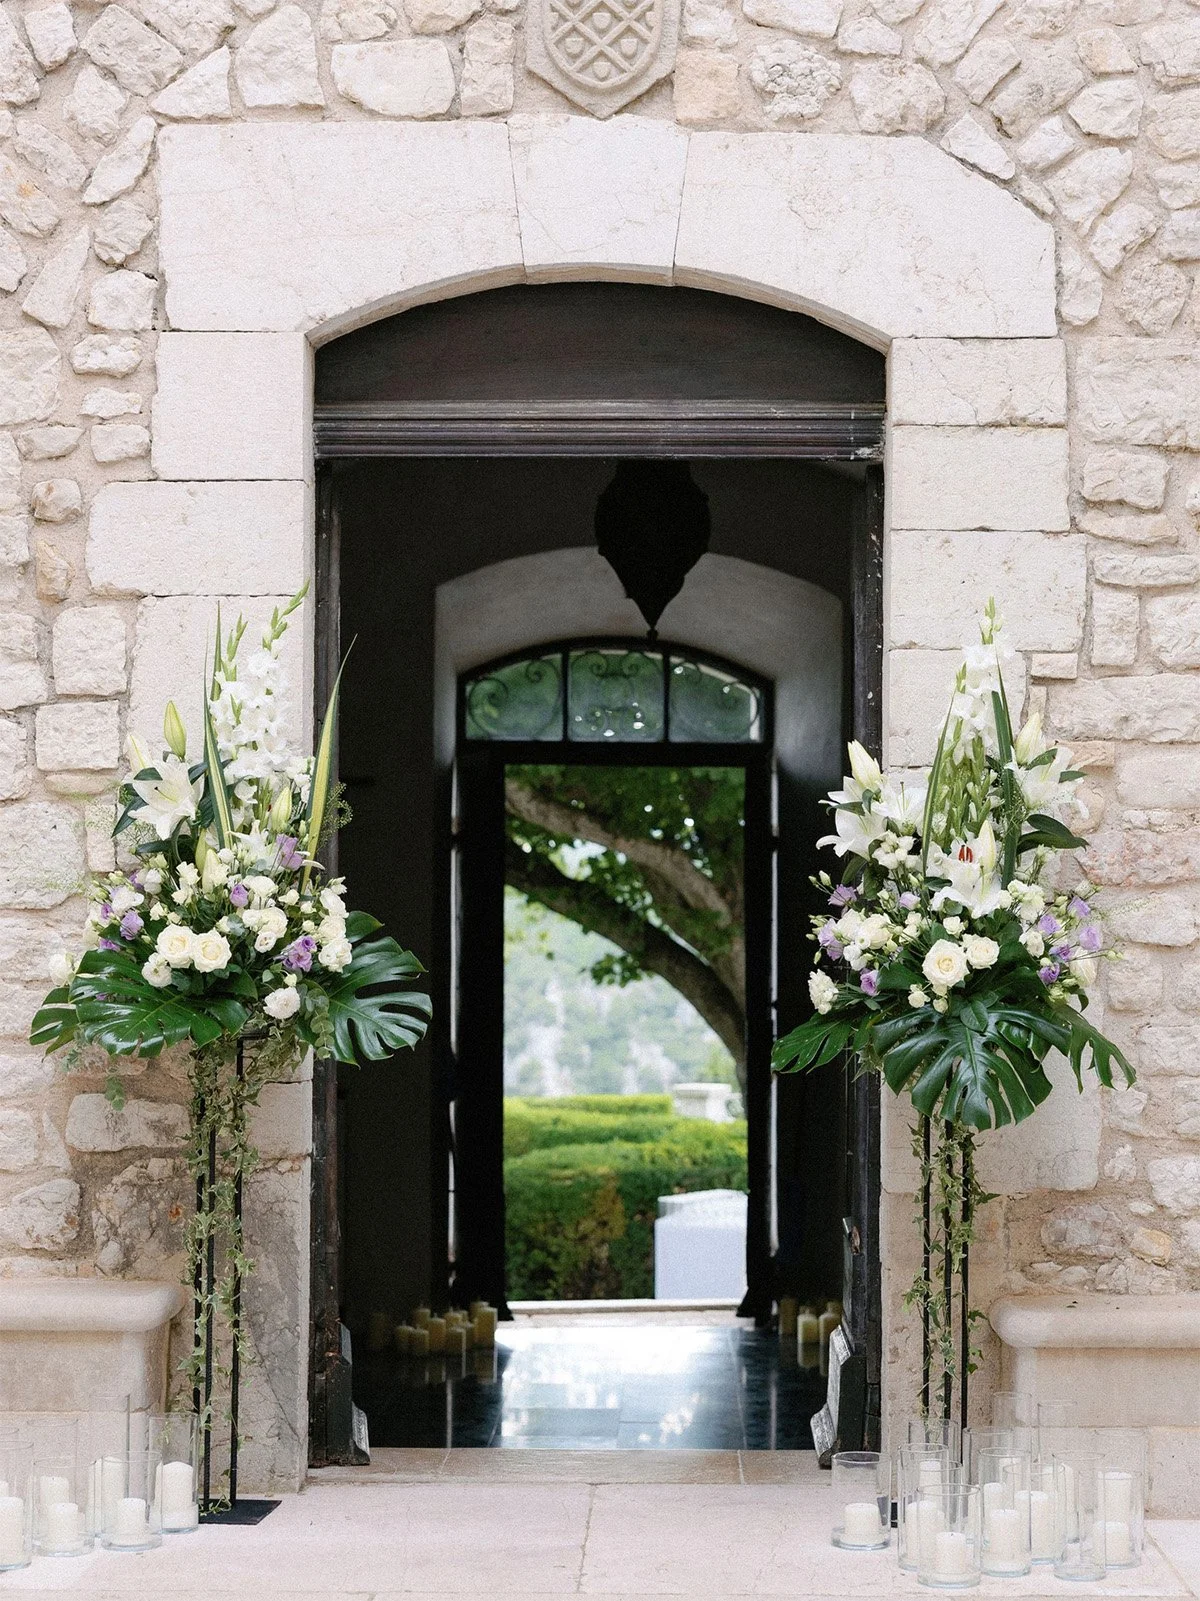
Textured stone and views through to the garden
Image © — @dekanova_photography
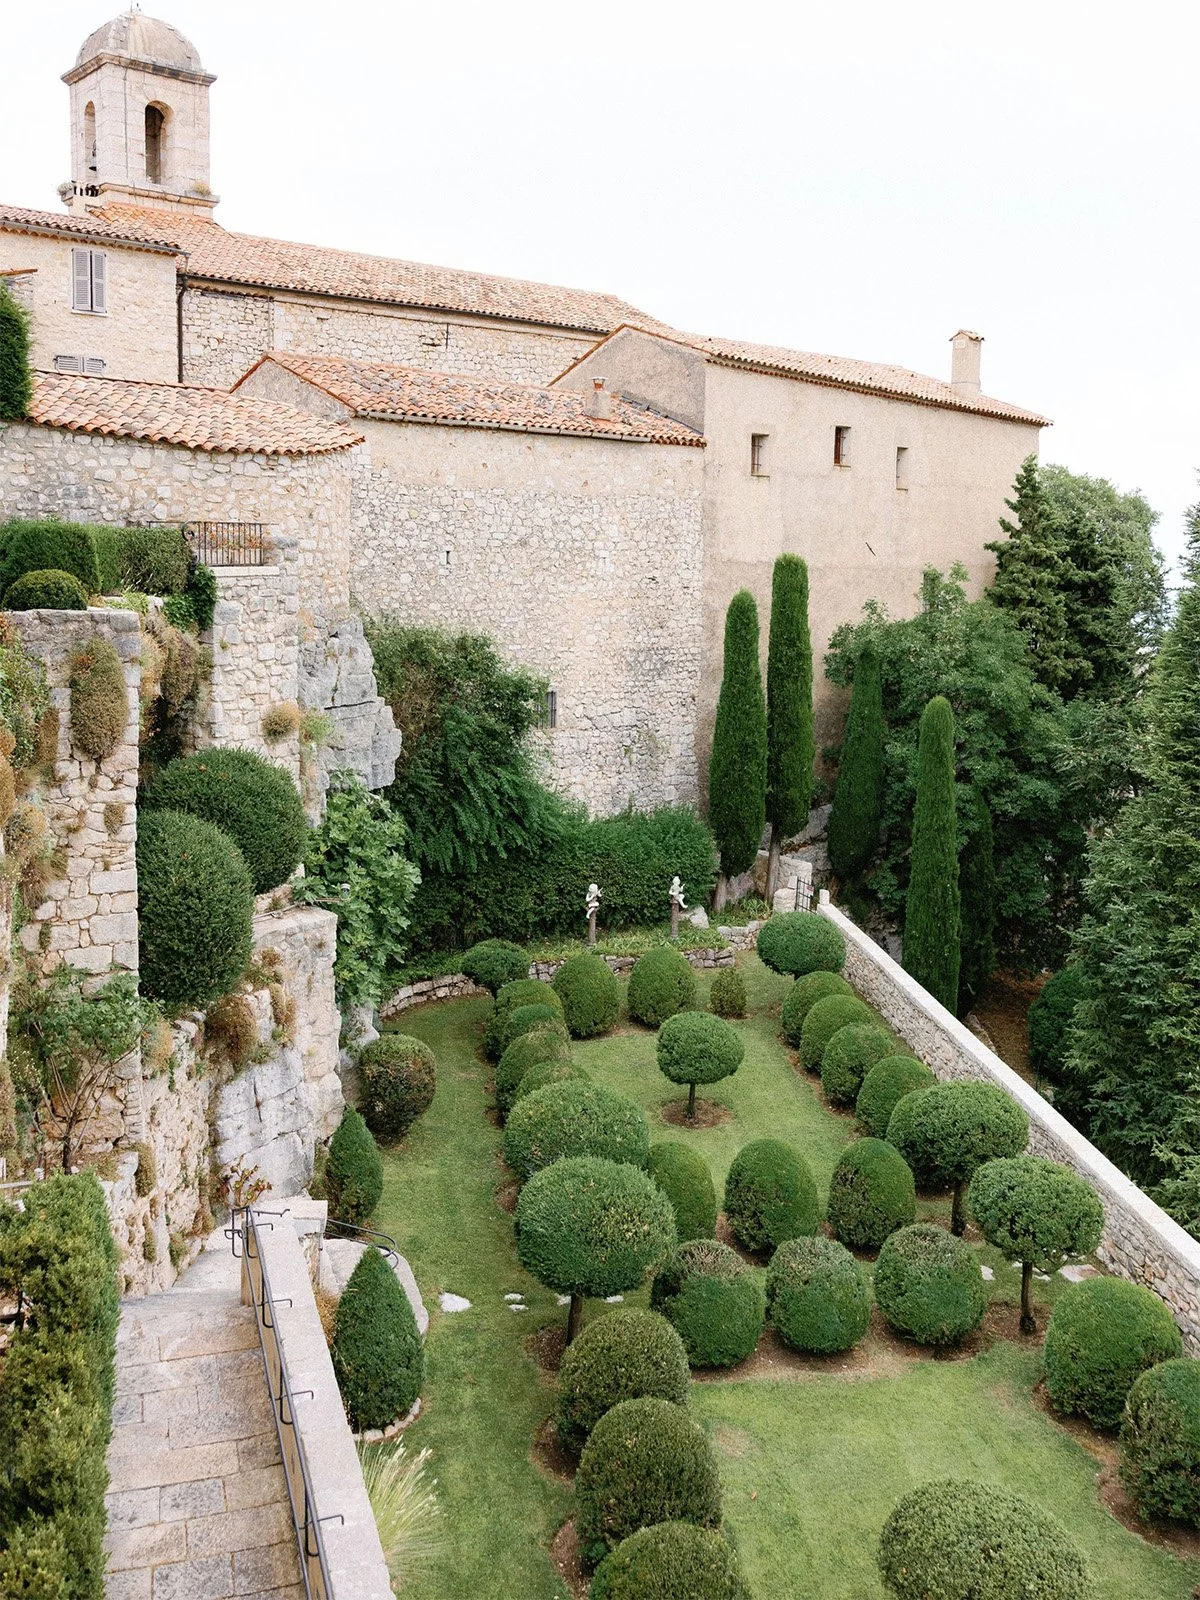
A formal garden of clipped boxwood unfolds beneath the château’s fortified stone walls and terracotta-tiled roofs
Image © — @dekanova_photography
The gardens provide the most dramatic departure from that defensive character. Traditionally associated with André Le Nôtre, the celebrated landscape designer of Versailles, they introduce geometry and cultivated order to an otherwise vertiginous setting. Terraces planted with century old boxwood extend from the château above four colossal supporting arches. Here, clipped vegetation and measured pathways are set against an immeasurable horizon, with the formal garden ending where the Provençal landscape begins
The effect is architectural as much as horticultural. The immense arcades project the garden beyond the natural boundary of the mountain, creating the impression of a suspended platform above the valley. From this elevation, the Mediterranean appears not as a distant view framed by architecture, but as part of the estate’s composition
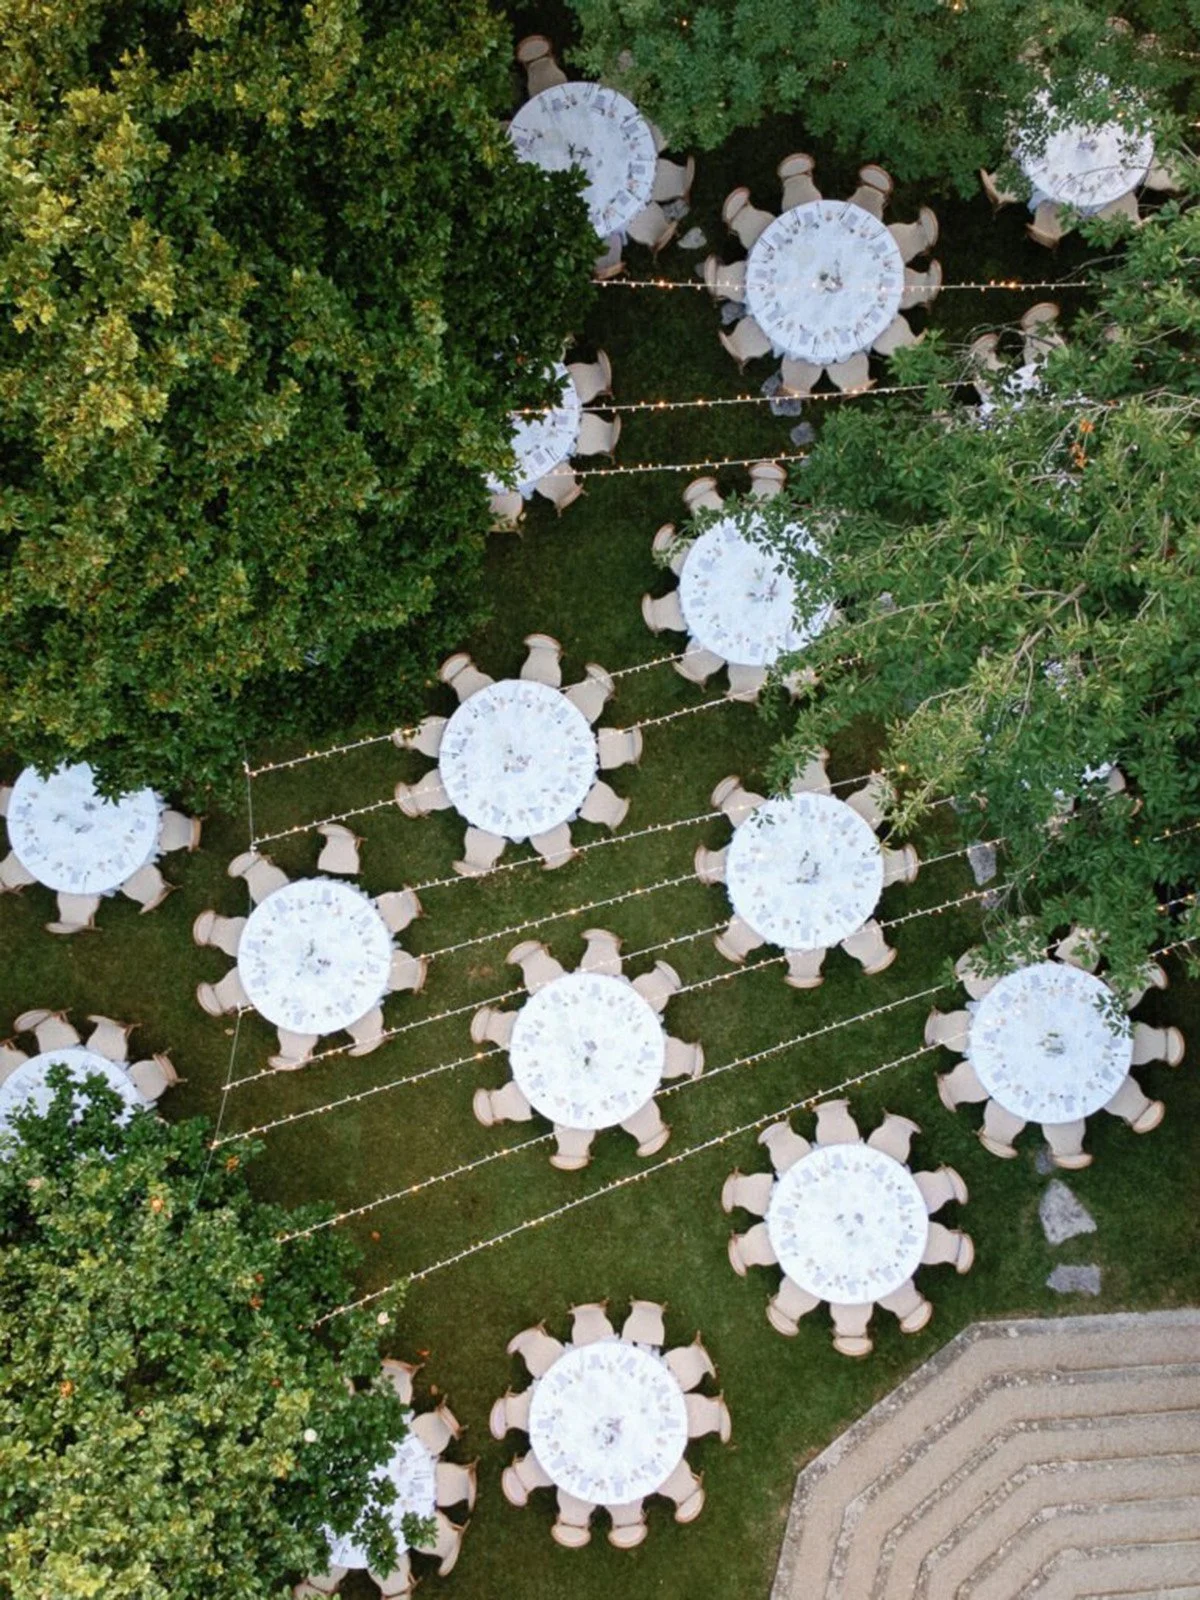
Wedding venue outdoor dining at Château de Gourdon taken by photographer, Julia Dekanova
Image © — @dekanova_photography
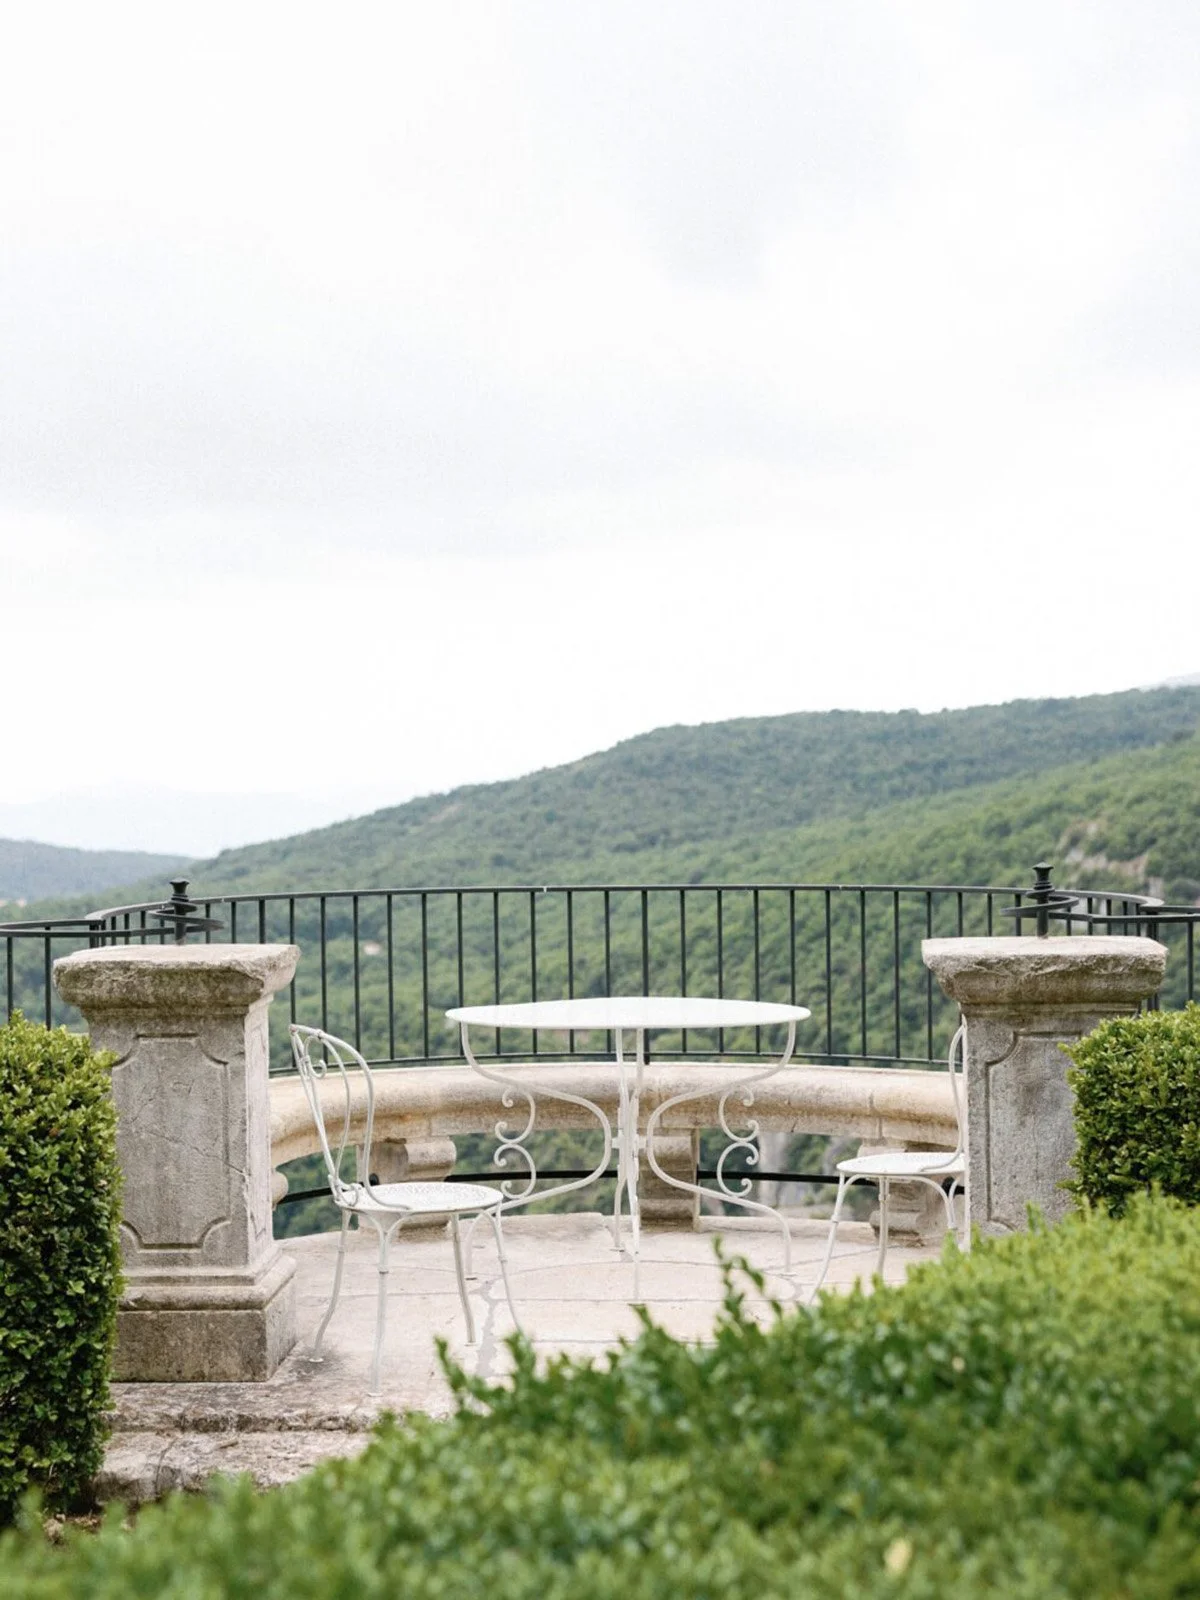
Stone curved bench and iron table setting
Image © — @dekanova_photography
Behind the château, Gourdon’s medieval village continues the same relationship between enclosure and exposure. Stone houses, narrow passages and small workshops occupy the protected side of the summit, while openings between buildings suddenly reveal the vast landscape below. Queen Victoria visited Gourdon in 1891, and the panoramic square beside the Romanesque church still carries her name
Yet the château requires no royal association to establish its significance. Its history is already recorded in its masonry: ninth century foundations, medieval fortifications, 17th century arcades and gardens shaped for contemplation rather than surveillance. At Gourdon, architecture began as a means of controlling the landscape. Over time, that same landscape became its greatest luxury
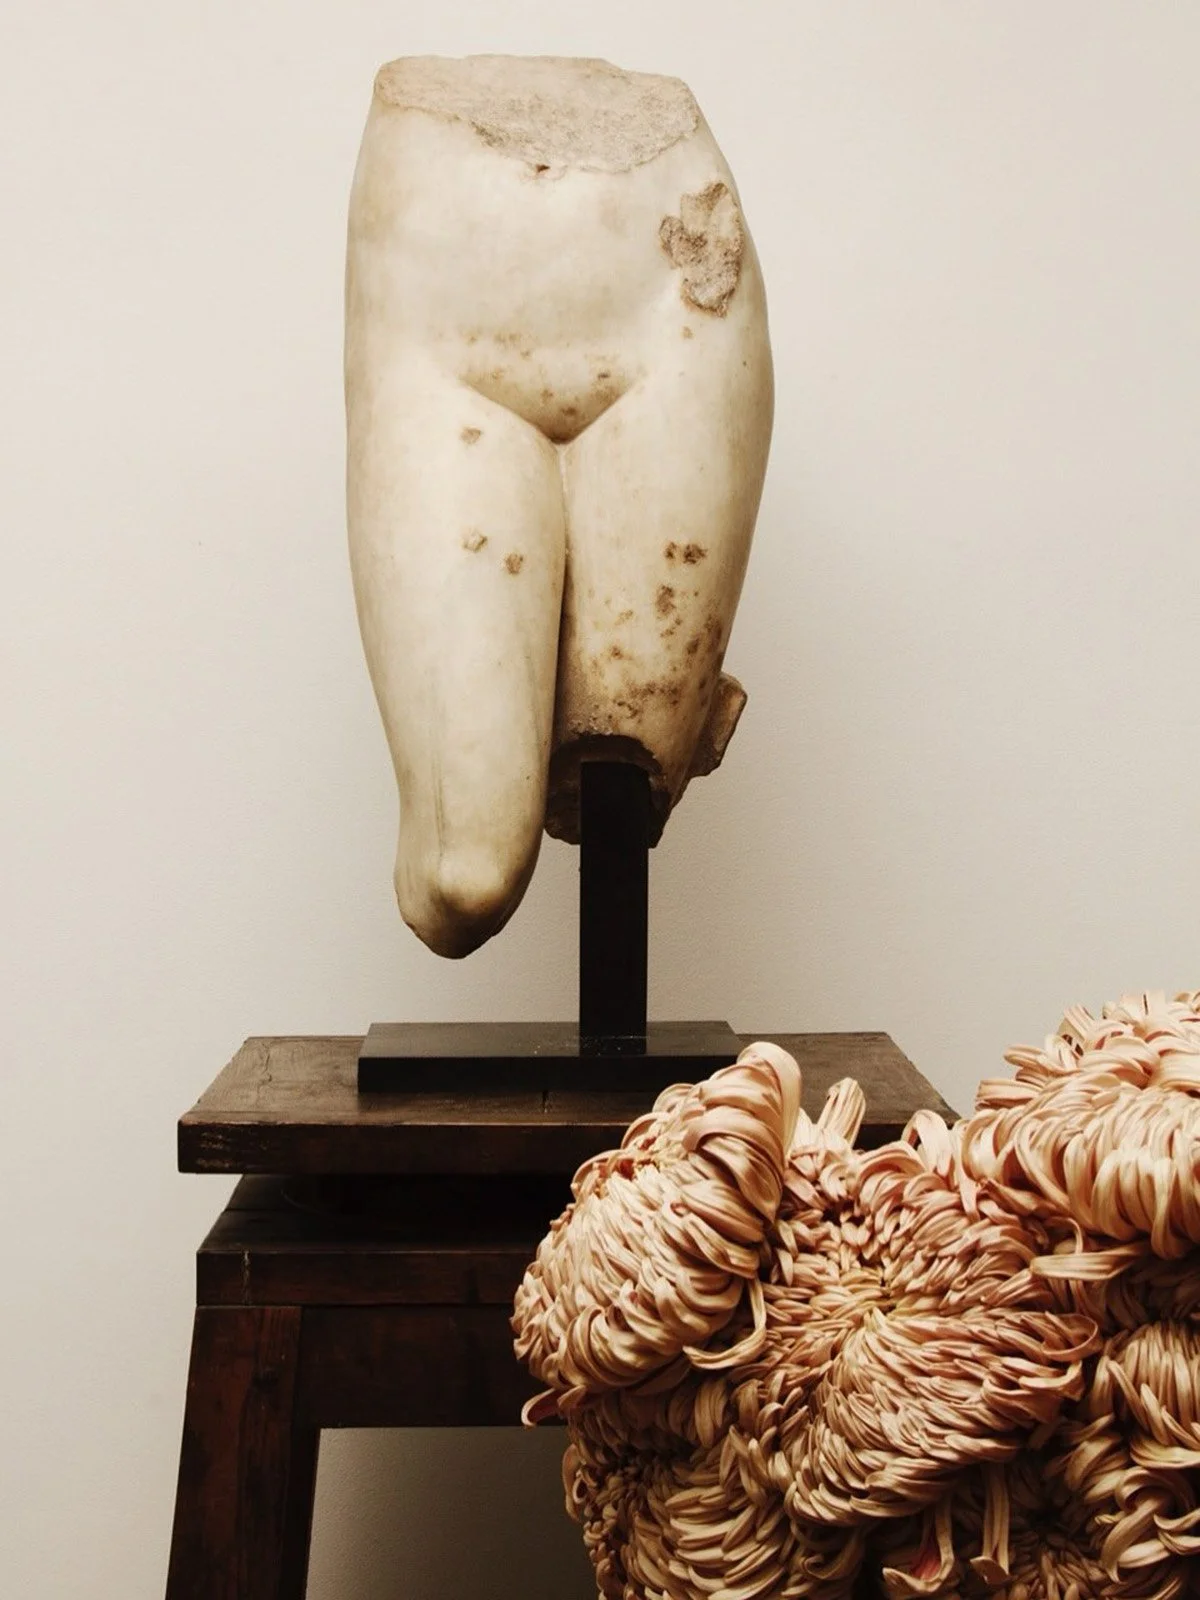
Galerie Chenel Places Roman Sculpture in a Contemporary Parisian Frame
—
From its Quai Voltaire gallery opposite the Louvre, the family-run specialist has built an international reputation around archaeological objects, provenance and the enduring presence of antiquity
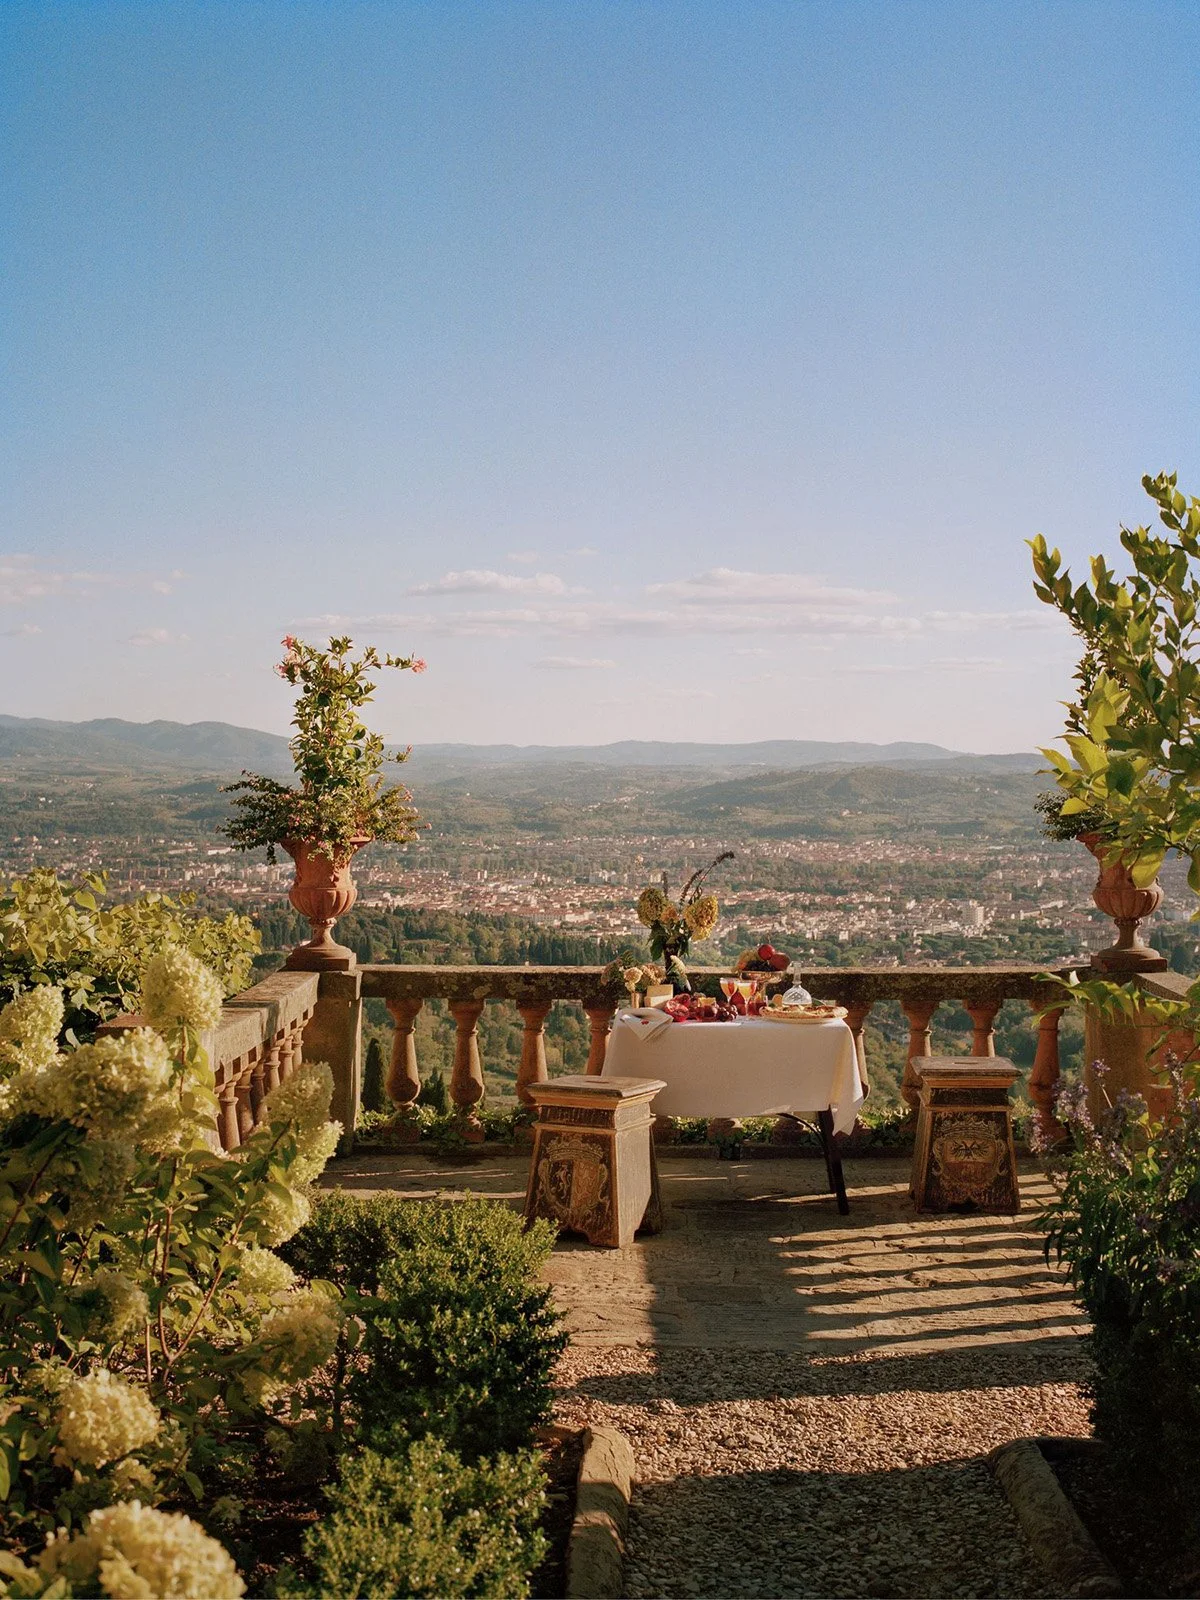
Villa San Michele Through the Lens of François Halard
—
The French photographer turns his attention to a 15th-century Florentine monastery, capturing an architecture suspended between Renaissance history, human presence and the Tuscan landscape