

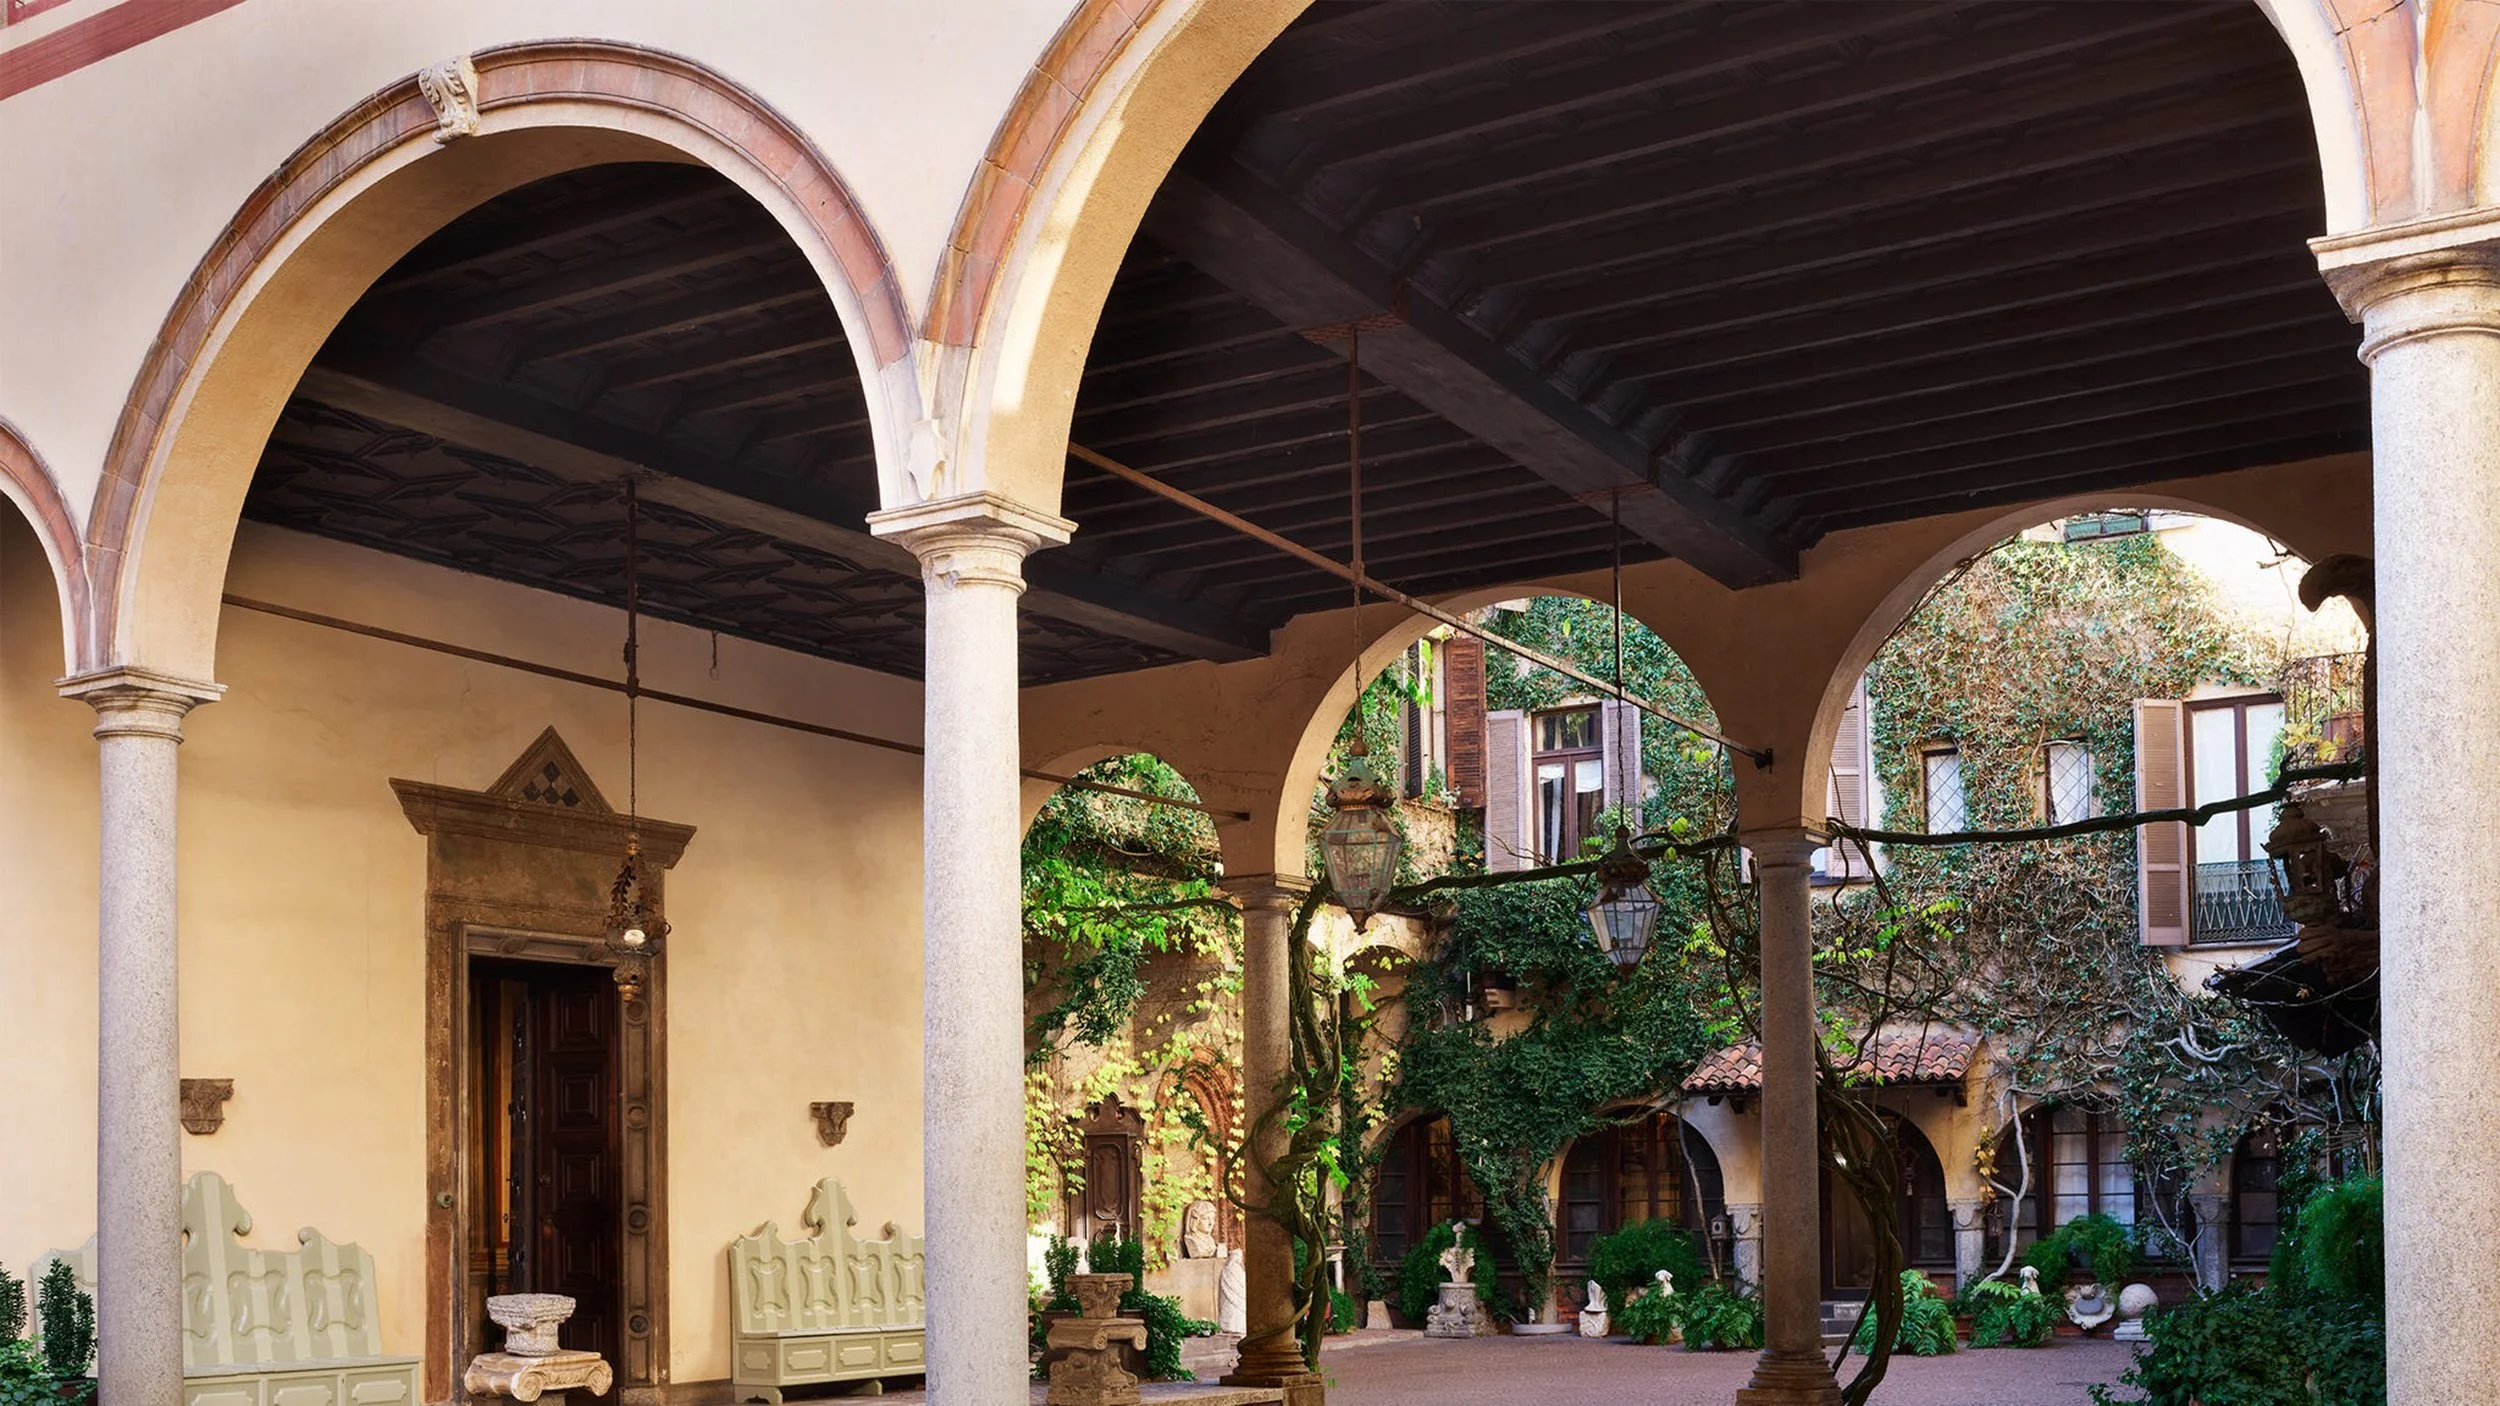
The interior courtyard of Milan’s Casa degli Atellani, home to the Castellini family. The palazzo was restored by architect Piero Portaluppi in (1919) and again following the Second World War, with its most recent renovation led by his grandson, architect Piero Castellini Baldissera, who occupies his grandfather’s former residence within the property
Image © — @simonuptonphotos
PRIVATE RESIDENCE
Casa degli Atellani, Where Milan’s Renaissance and Modernism Meet
After more than a century as the home and creative centre of Piero Portaluppi’s descendants, the 15th-century palace and Leonardo da Vinci’s reconstructed vineyard have entered an uncertain new chapter
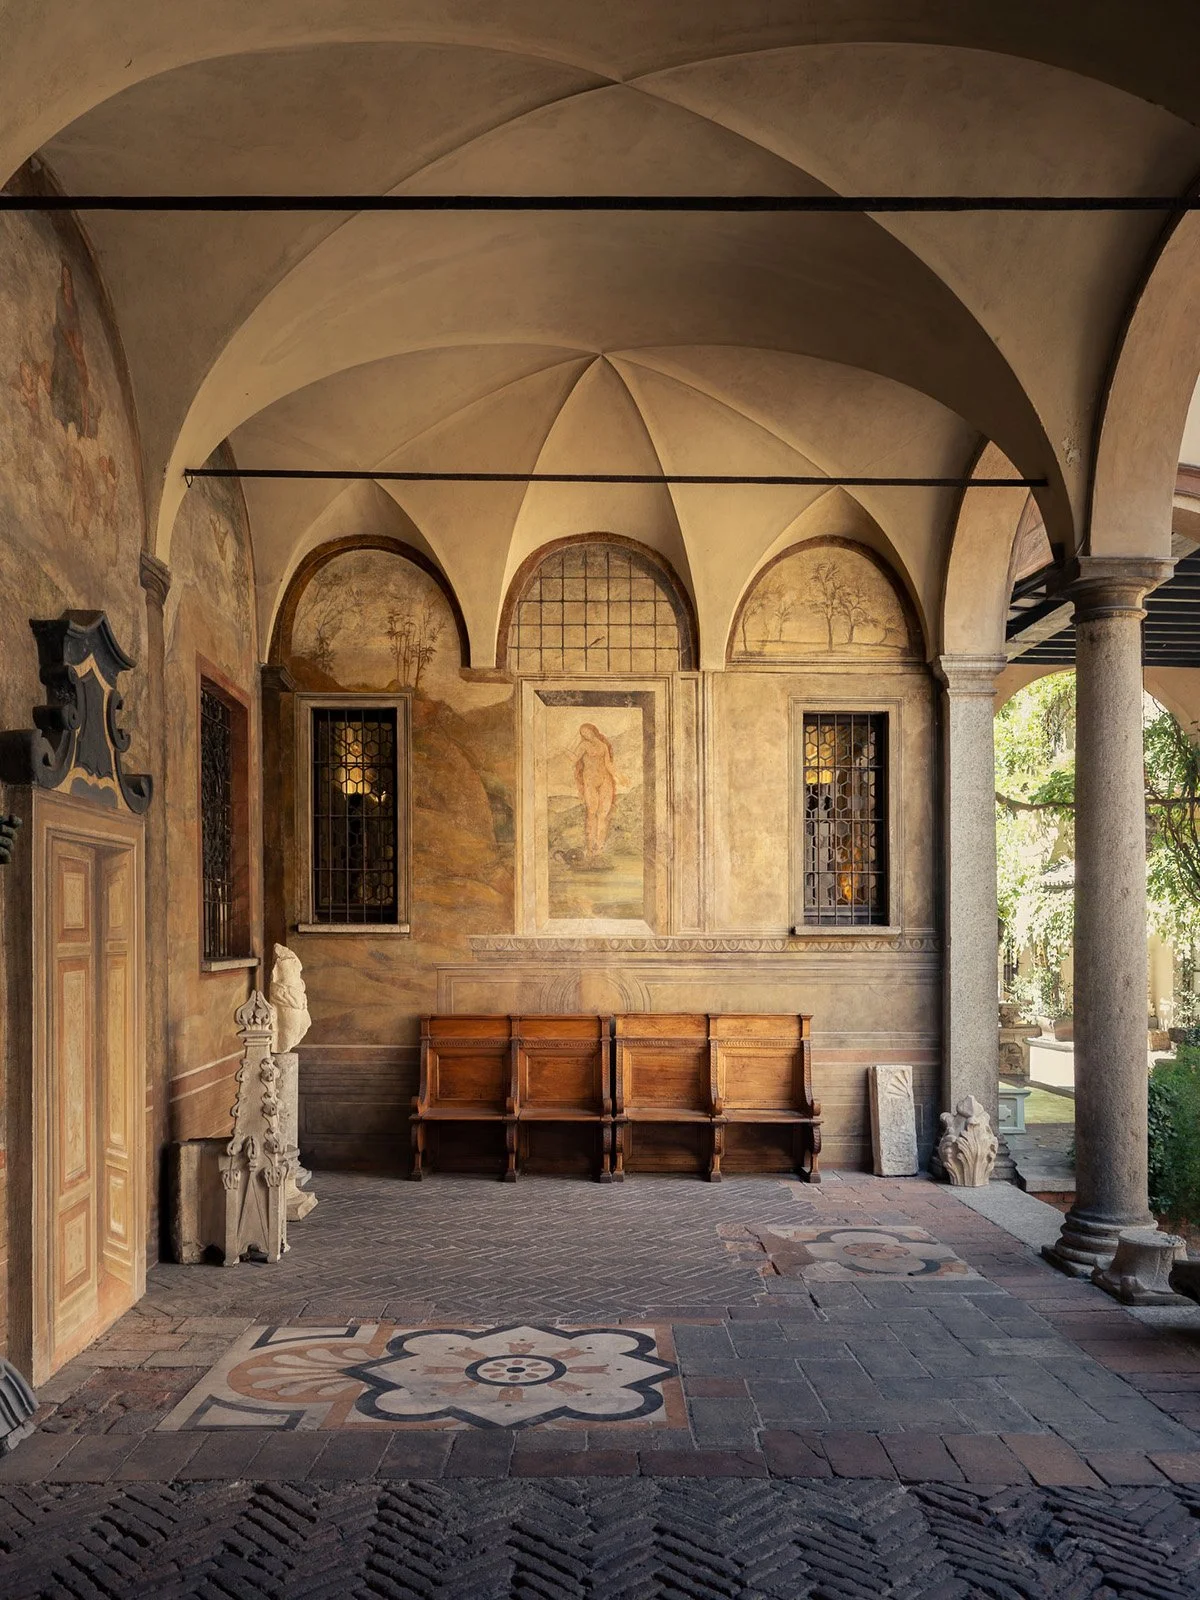
The portico features frescoes attributed to the circle of Bernardino Luini from the 16th century
Image © — @michaelthecanadian
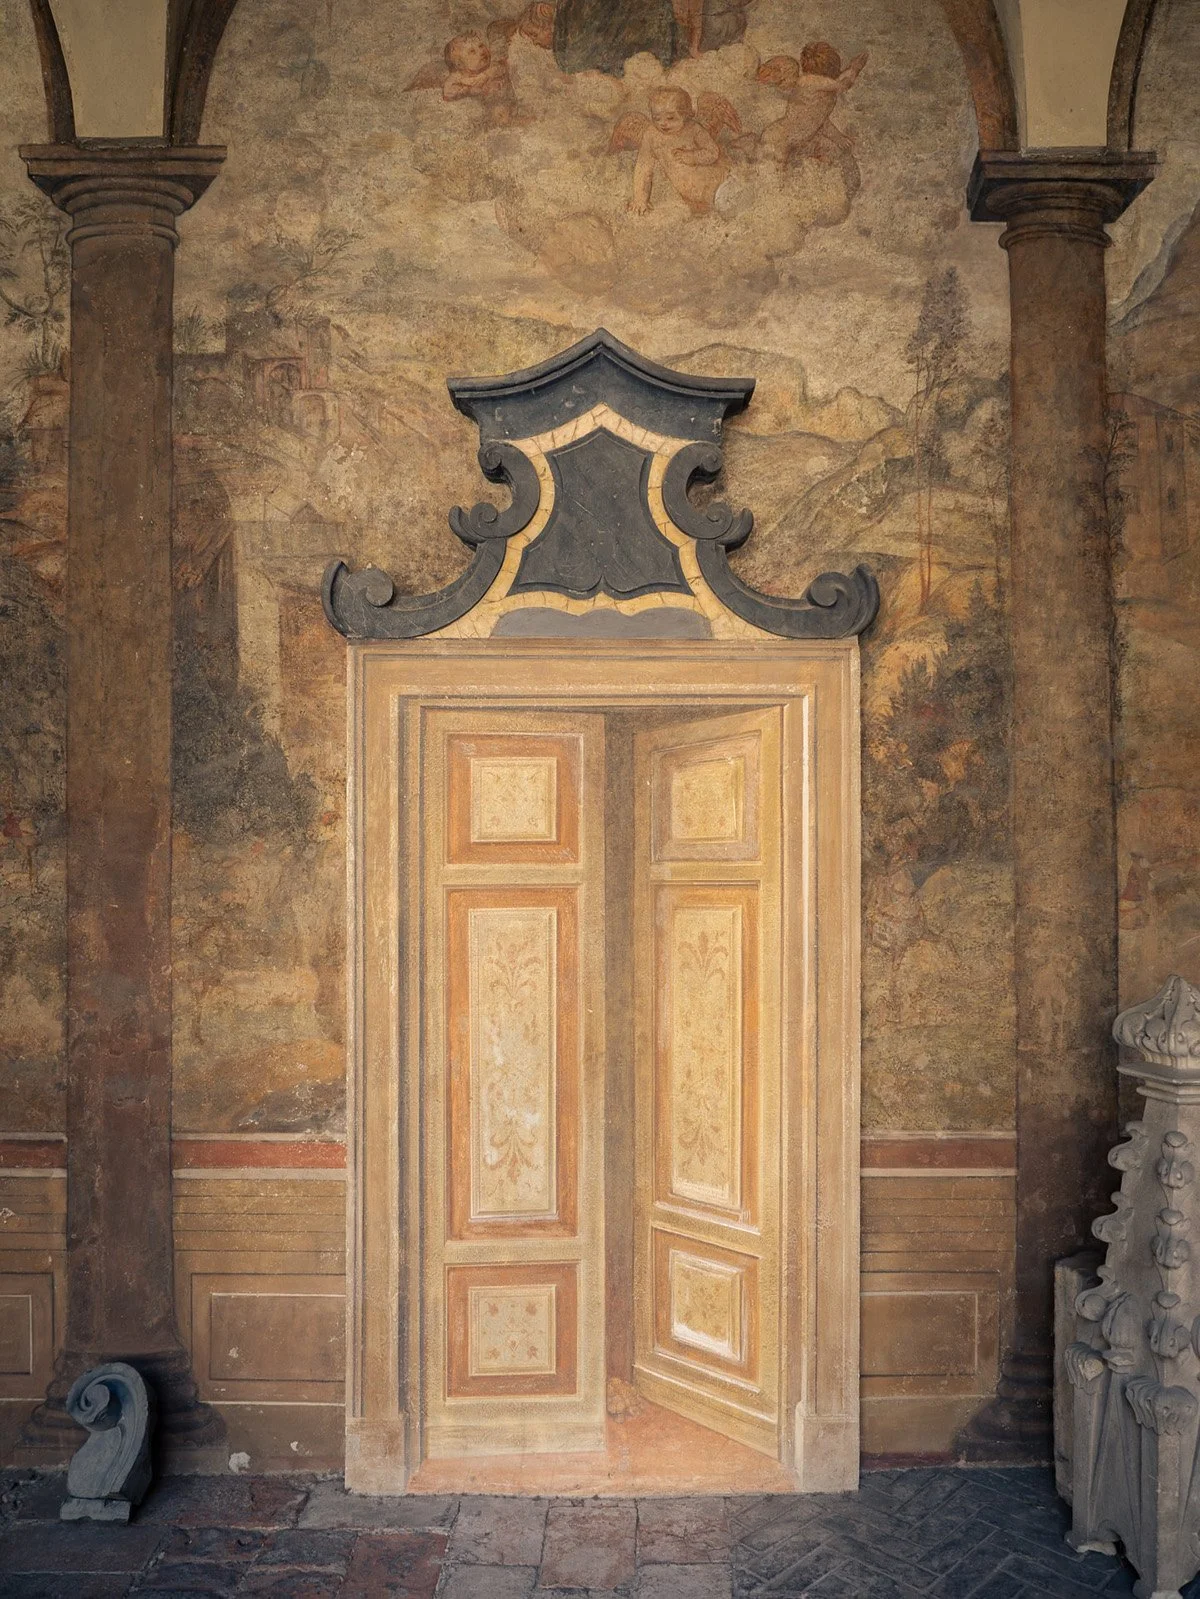
Frescoes Originally commissioned for a royal Sforza wedding
Image © — @michaelthecanadian
For most of the past century, Casa degli Atellani was more than a historic Milanese palace. It was a family compound, architectural studio, museum, café and meeting place where the descendants of Piero Portaluppi lived and worked around a sequence of frescoed rooms, internal courtyards and gardens. Beyond the house stood several rows of Malvasia vines, reconstructing the vineyard once owned by Leonardo da Vinci
The story begins in 1490, when Ludovico Sforza, Duke of Milan, acquired two adjoining houses opposite Santa Maria delle Grazie and presented them to the Atellani family in recognition of their loyalty. Eight years later, while Leonardo was completing The Last Supper across the street, Ludovico granted the artist a parcel of land behind the houses. French forces confiscated the vineyard following their conquest of Milan in 1499, but Leonardo successfully petitioned for its return in 1507. Upon his death in 1519, he divided it between his assistant Salaì and servant Giovan Battista Villani
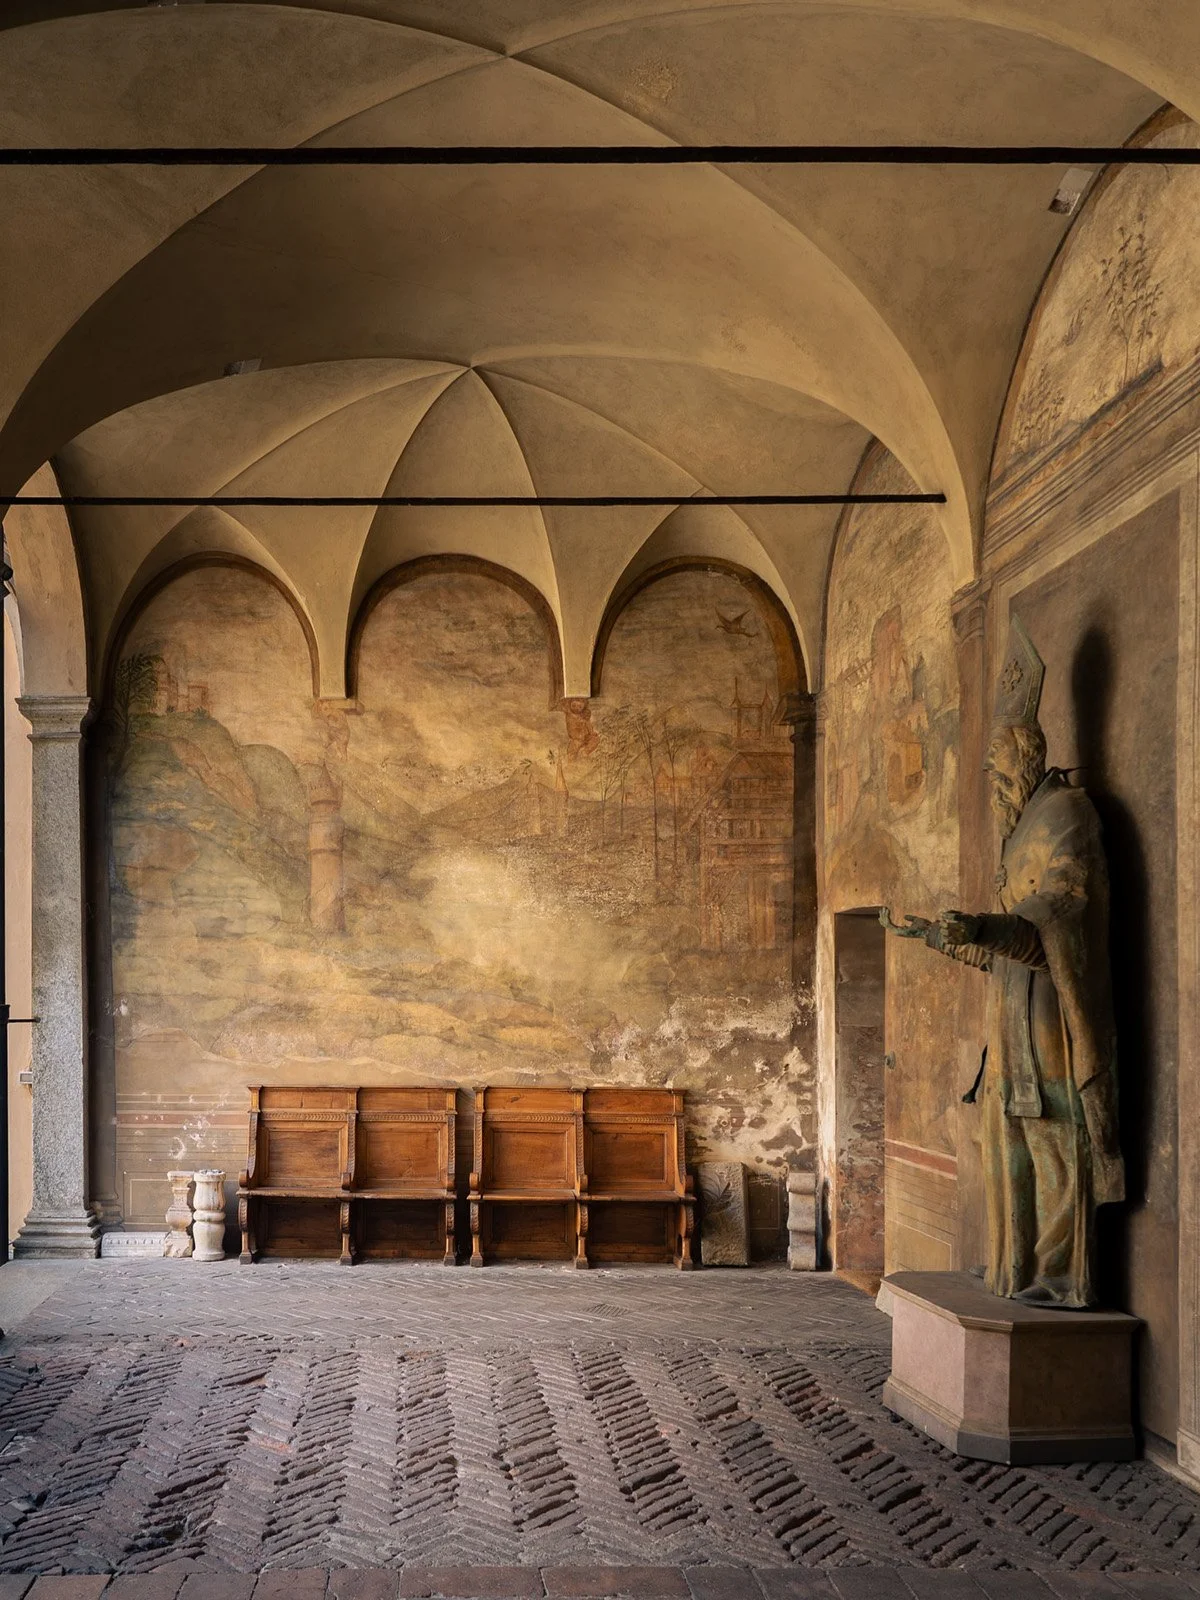
The portico features frescoes from the 16th century
Image © — @michaelthecanadian
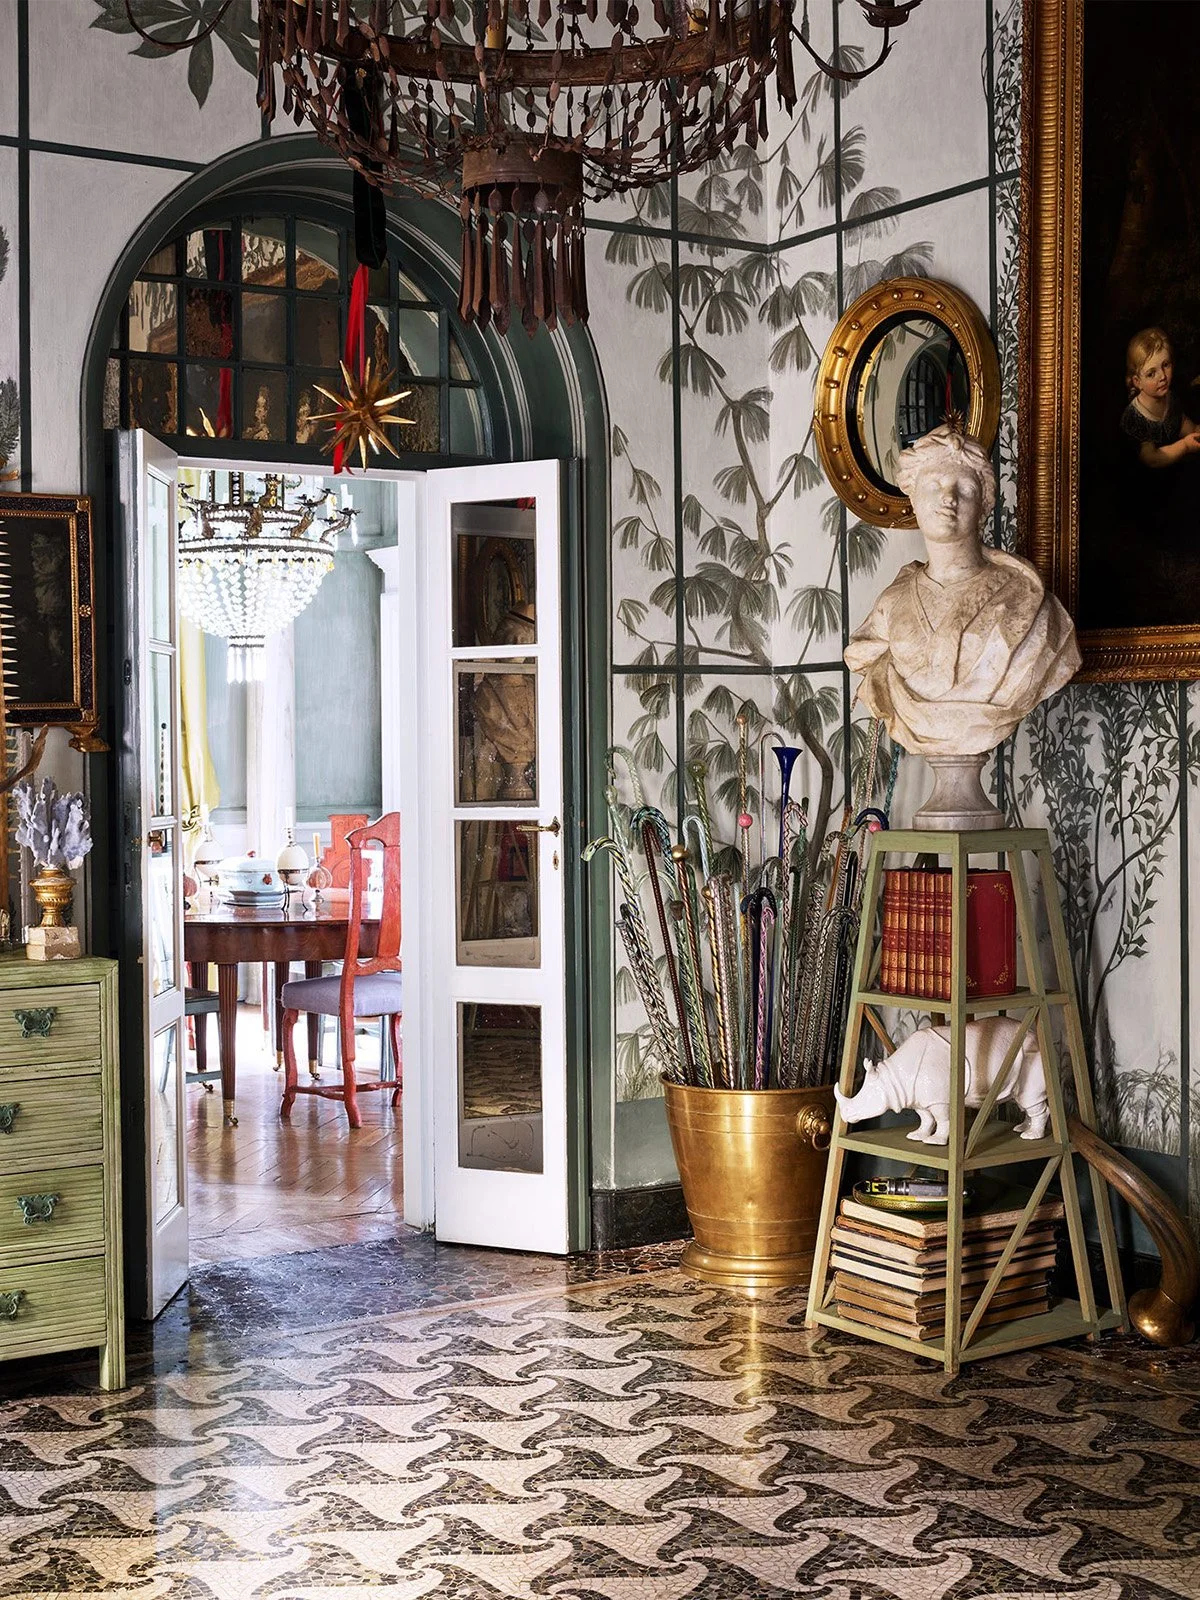
Venetian-style seminato mosaic floor were designed in 1930 by Portaluppi
Image © — @simonuptonphotos
The vineyard gradually disappeared as the land changed hands, but the palace survived. In 1919, industrialist and senator Ettore Conti purchased the deteriorating residence and commissioned Piero Portaluppi—the husband of his niece Lia Baglia—to restore it. Portaluppi joined the two houses, reorganised their rooms and courtyards, reconstructed the façade and introduced a characteristically Milanese tension between Renaissance remains and 20th-century precision. Geometric mosaic floors, neoclassical details and an elaborate butterfly-shaped window appeared beside frescoed lunettes, carved timber panelling and arcaded loggias. Following wartime bombing, Portaluppi returned to repair the complex once more
The palace subsequently became inseparable from his family. Portaluppi’s former apartment, positioned within the courtyard and overlooking the garden, was later occupied by his grandson, architect and interior designer Piero Castellini Baldissera, and his partner, Paola Reggiori. Verdant frescoes covered the entrance, while a functioning sundial was painted across the ceiling. Castellini Baldissera filled the restrained architecture with books, contemporary art, coral branches and accumulated objects, adding his own trompe-l’oeil doorway beneath one of the courtyard arcades
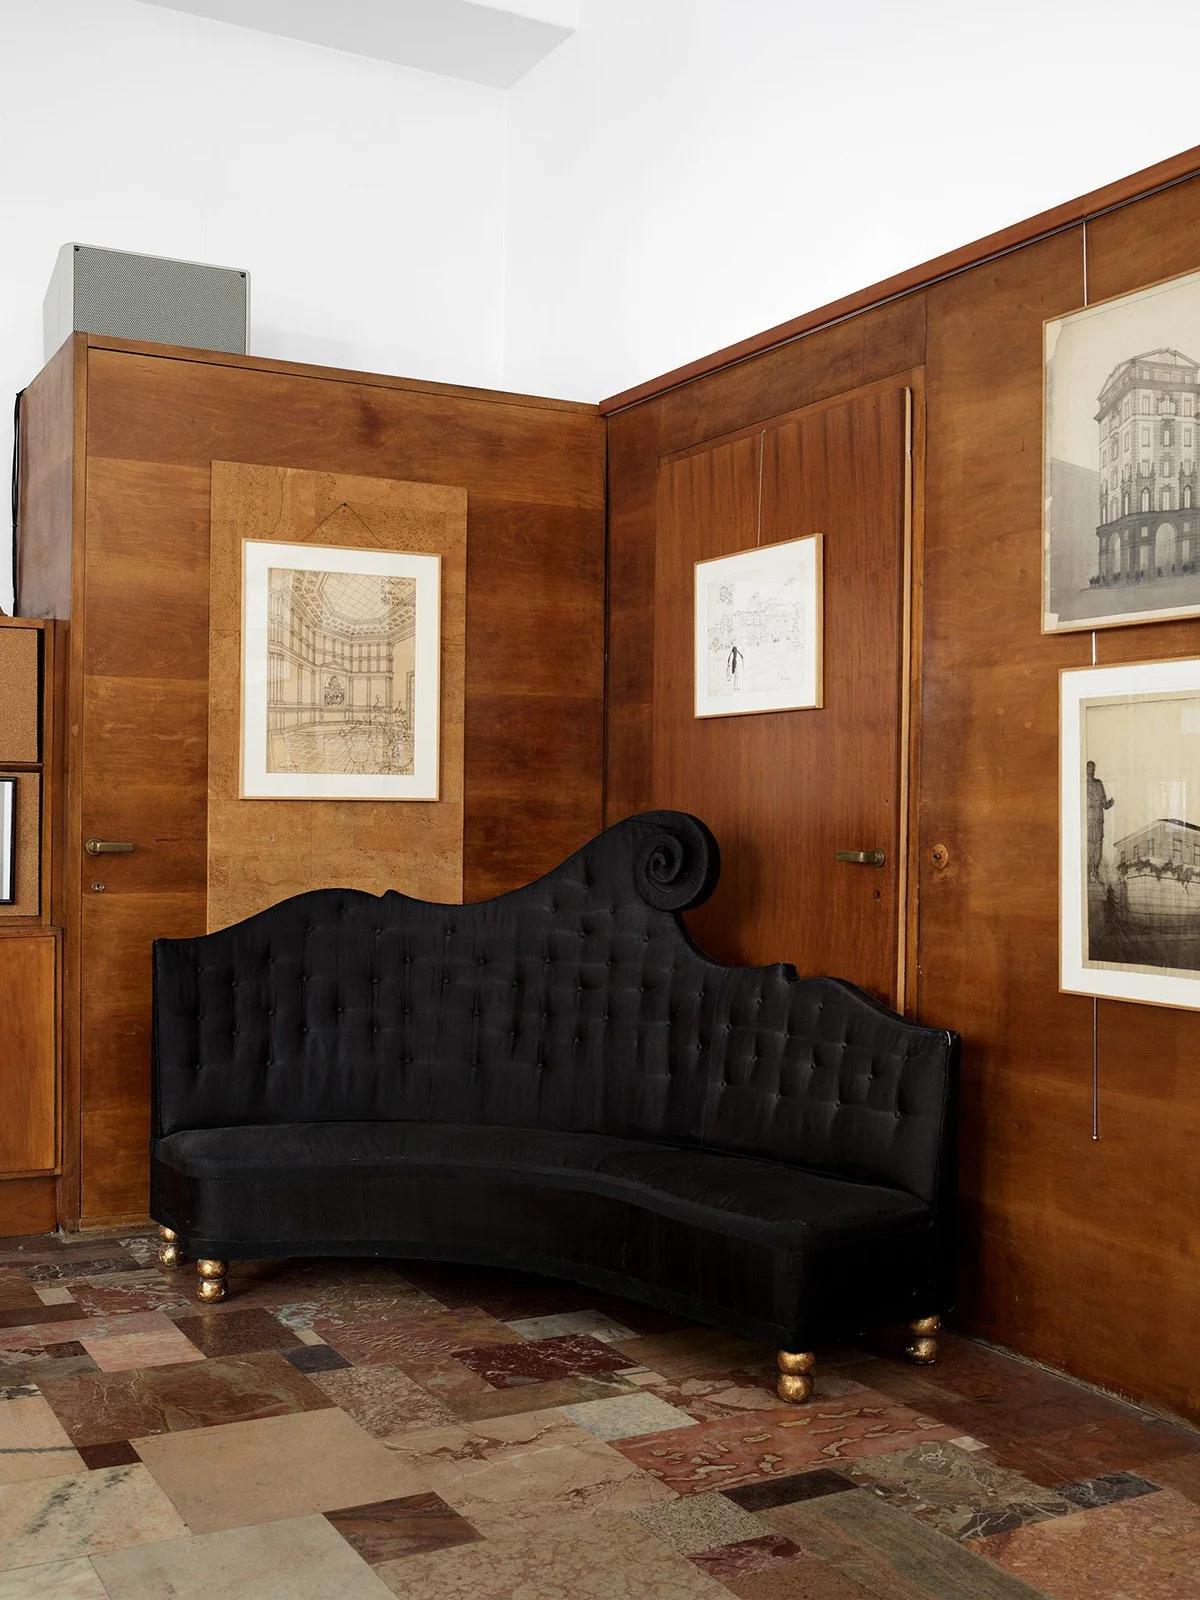
In a meeting room at the Portaluppi Foundation, the floor is made of various marble tiles that the architect used as options to show clients
Image © — @simonuptonphotos
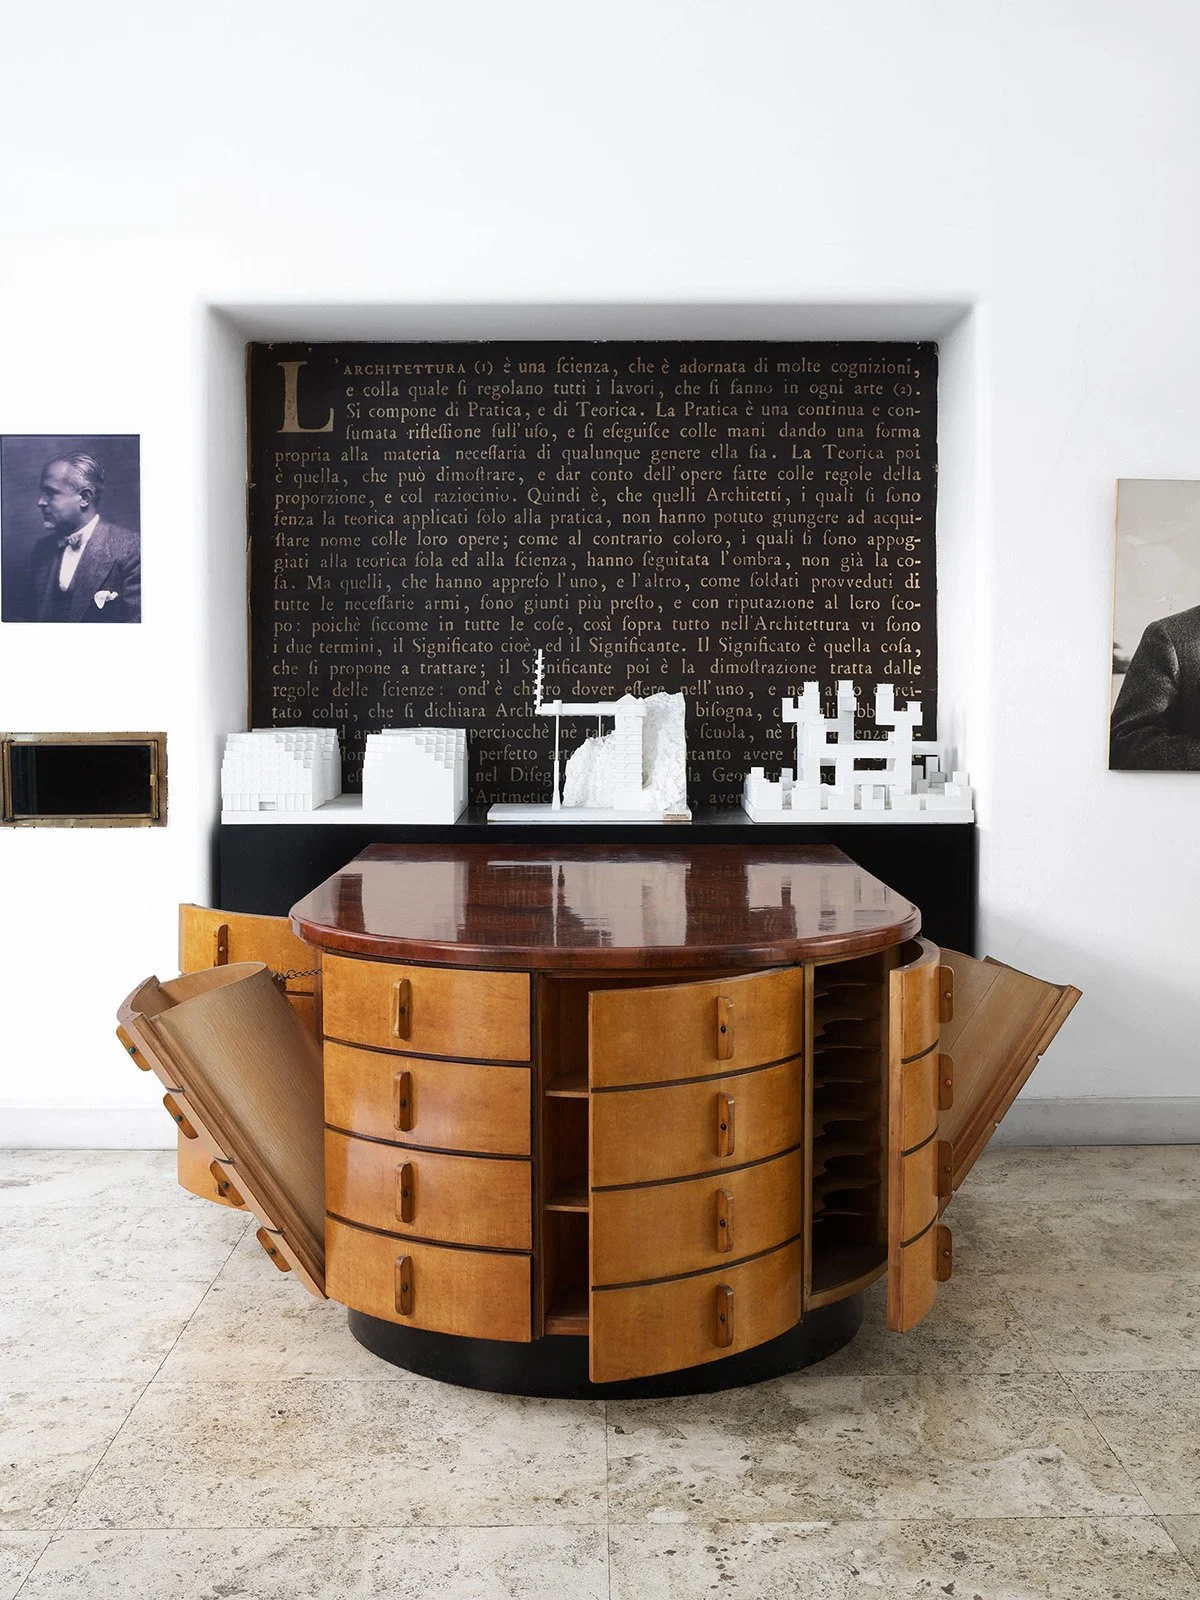
An omnibus maple-and-briar desk with rotating drawers at the Portaluppi Foundation
Image © — @simonuptonphotos
Relatives occupied neighbouring apartments, and the house functioned as an active centre of Milanese design. Piero and his cousin Emanuele Castellini developed the textile company C&C Milano around its communal dining table, while Piero’s son Nicolò joined the family architectural practice based nearby in Portaluppi’s former studio. Historic preservation and contemporary life were allowed to overlap without turning the residence into a static museum
The vineyard completed that continuity. After Luca Beltrami identified its historical position in 1920, archaeological and genetic research begun in 2007 established that Leonardo had cultivated Malvasia di Candia Aromatica. The grape was replanted in the garden in 2015 and produced its first harvest in 2018, reviving a connection lost for almost five centuries

Frescoes attributed to the circle of Bernardino Luini from the 16th century
Image © — @floriantouzet
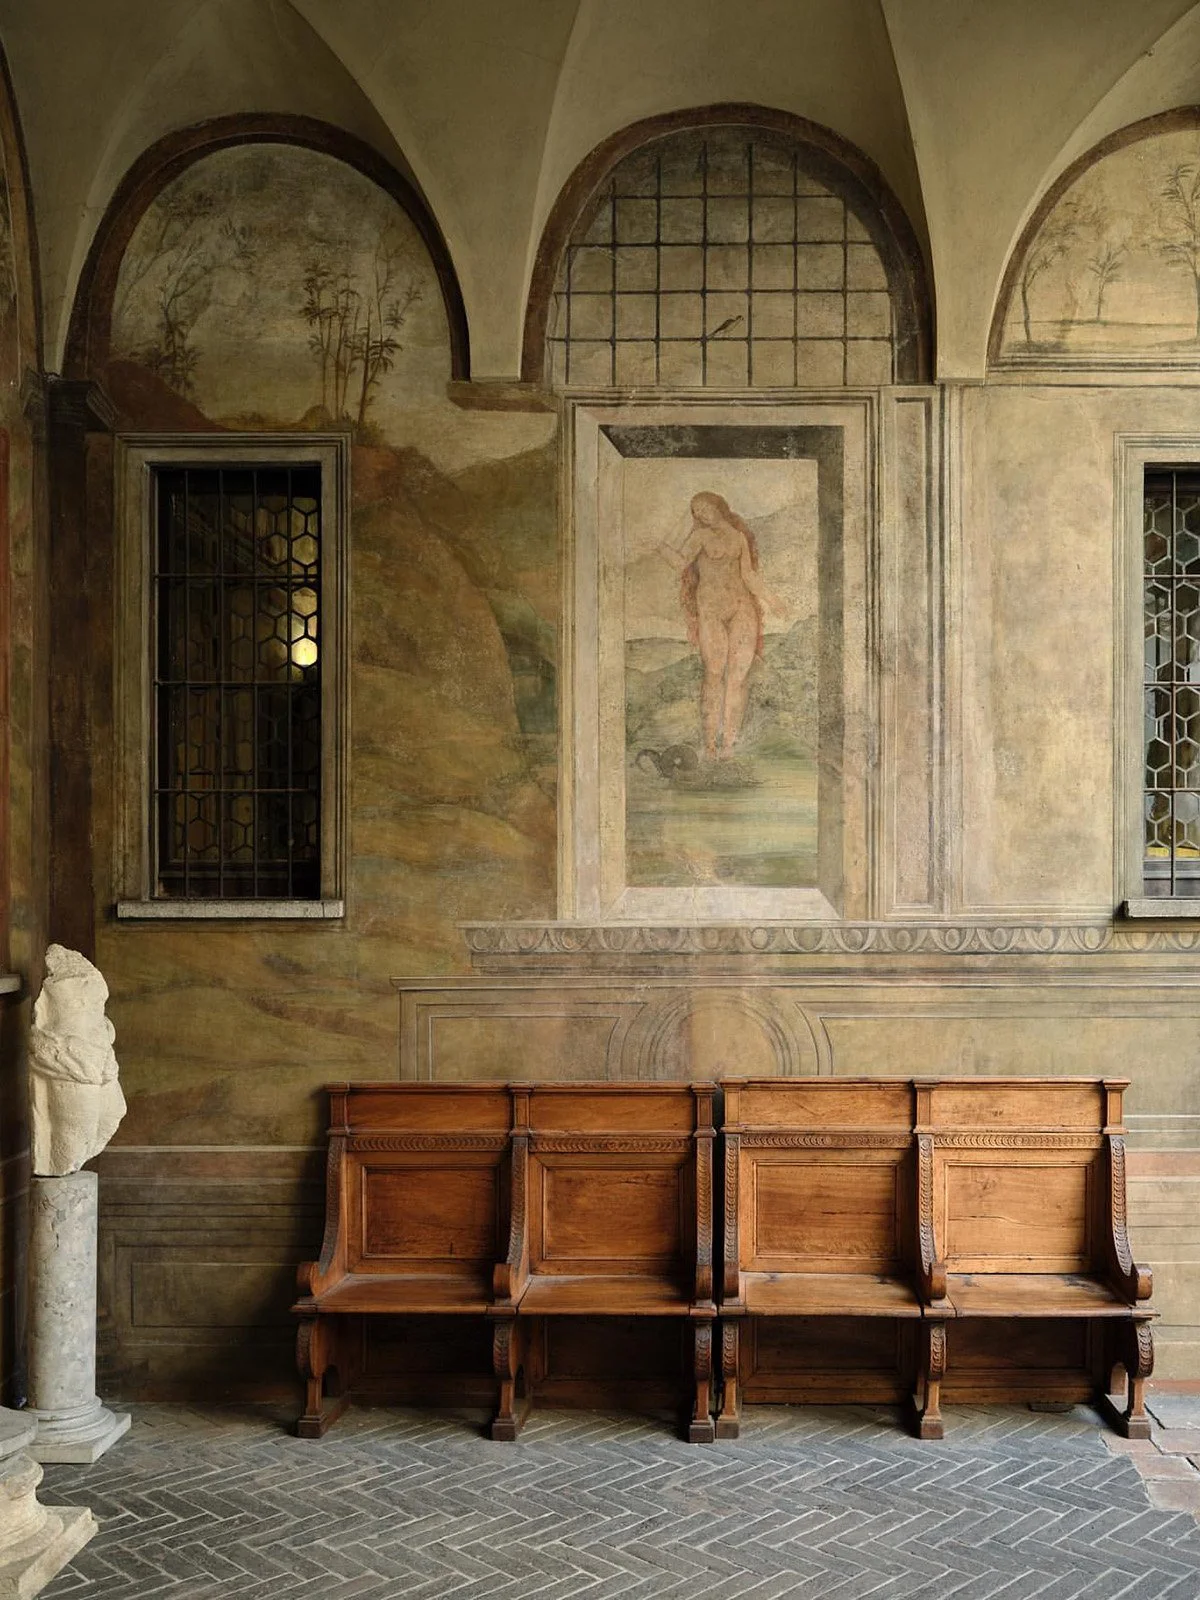
Carved wooden seating by the sculptures and frescoes
Image © — @floriantouzet
That extended family chapter ended when Bernard Arnault acquired Casa degli Atellani privately in December 2022. Public visits ceased after September 30, 2023, and the palace remains closed while restoration work proceeds. Reports have suggested that it will serve primarily as a private residence, possibly retaining some space for cultural access, but no reopening has been confirmed
Casa degli Atellani now stands between two forms of preservation: the careful continuation practised by Portaluppi’s descendants and the private future being prepared behind its closed façade. What remains certain is its significance—a house in which the Renaissance history of Milan, Leonardo’s vineyard and the city’s modern design identity were held together by generations of one family
Vincenzo De Cotiis Reframes Venetian Light at Palazzo Salviati
—
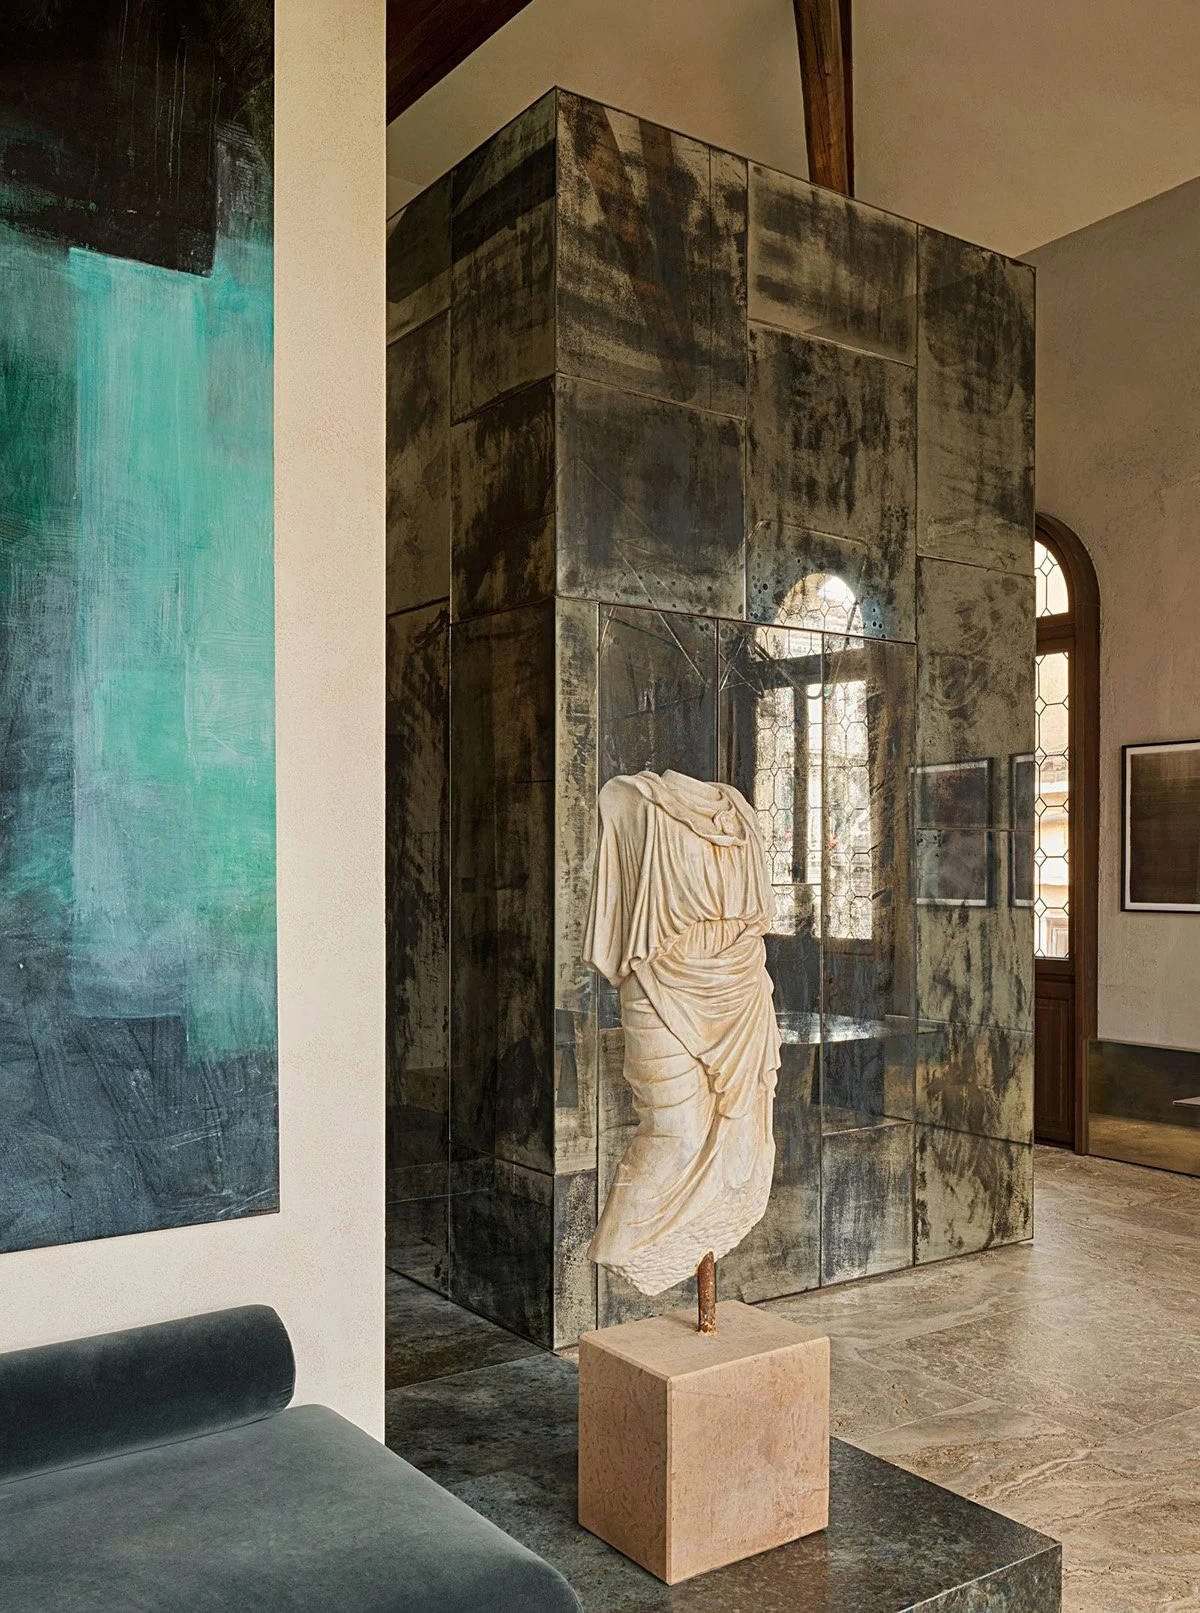
Within a 19th-century palazzo built for one of Venice’s great glassmaking families, the designer uses travertine, bronze and mirrored surfaces to create a contemporary home shaped by the movement of light
Castello Ducale di Agliè, the Faded Savoy Residence Where History Still Clings to the Walls
—
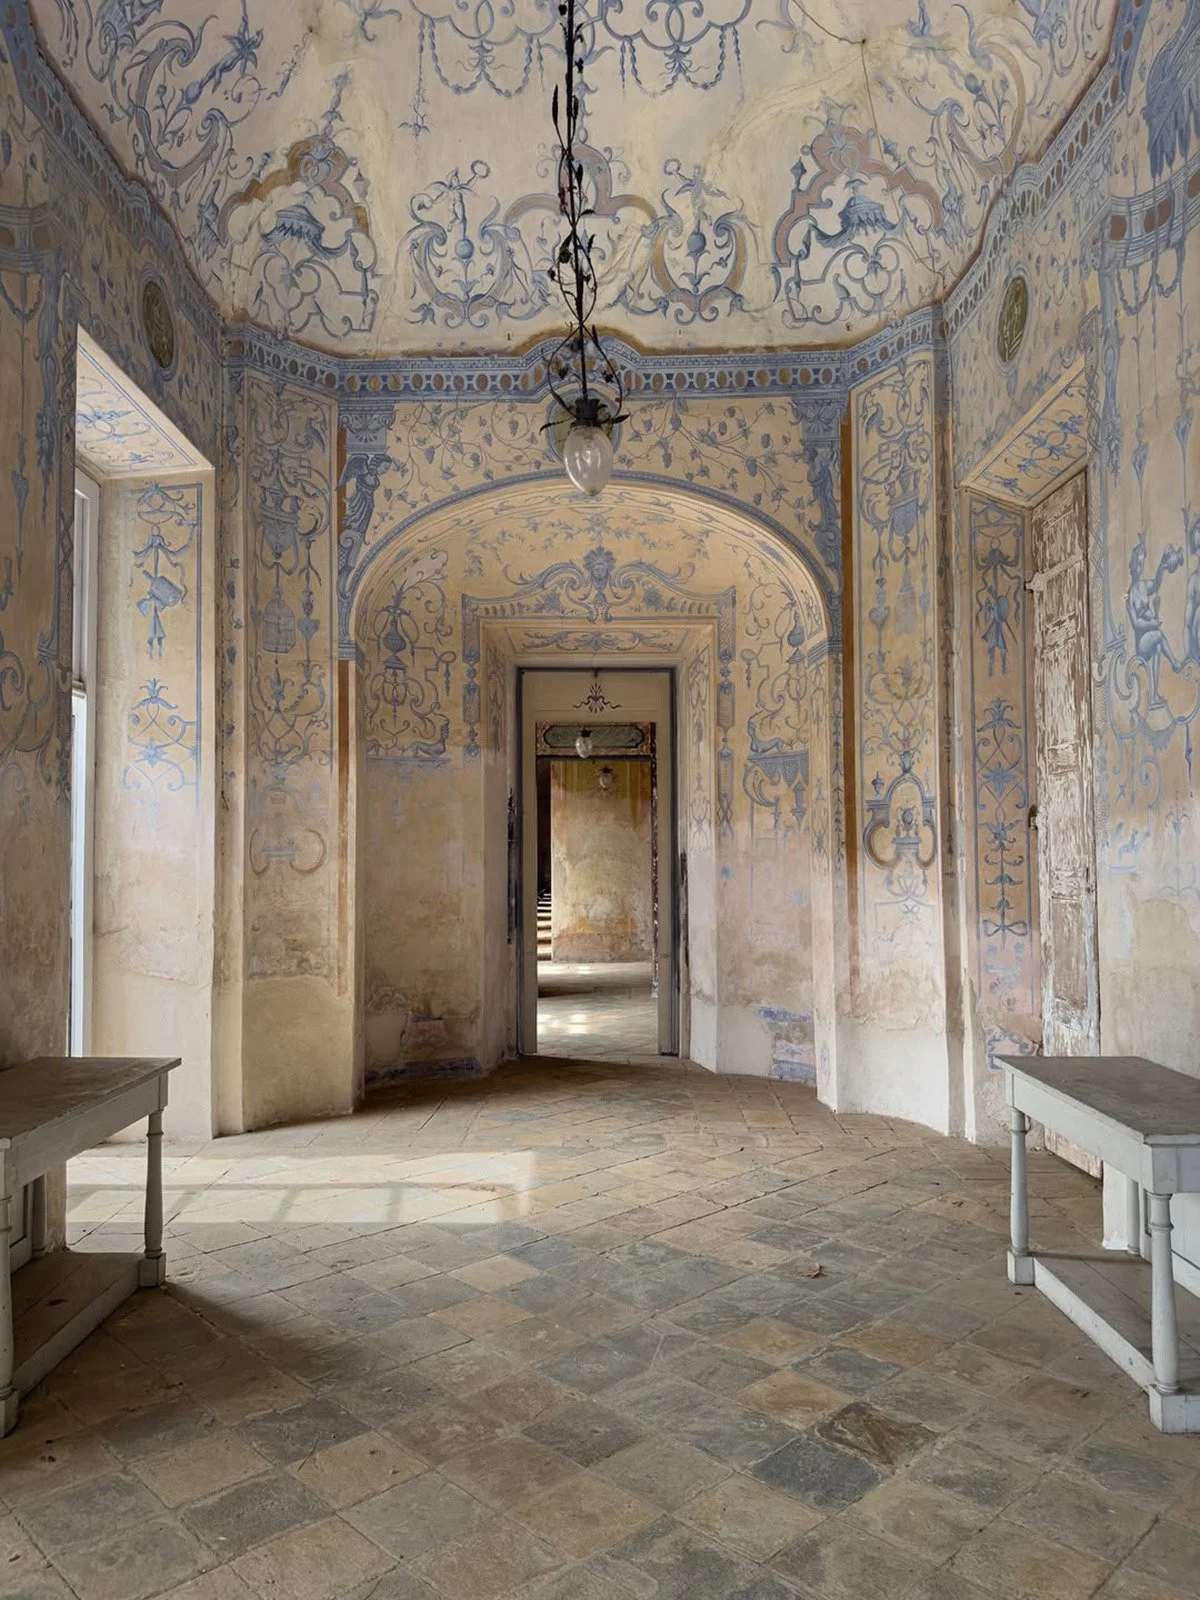
North of Turin, a 300-room castle preserves seven centuries of noble life through frescoed rooms, worn stone floors, painted doors, romantic gardens, and the quiet drama of interiors left almost exactly where time placed them